Property photo 1
Property photo 2
Property photo 3
Property photo 4
Property photo 5
3 Beds
3 Baths
1,897 sqft

$404,000

1831 PINECLIFF DR, APOPKA FL, 32703

Price per sqft$212.97
Built in2026
Property size1,897 sqft
Property typeTownhomes
Courtesy of ORLANDO TBI REALTY LLC, Jaime Haye  Listing Contact: 407-345-6000

Overview

Under contract

Pending

Listed Jul 9, 2026

Updated 5 days ago

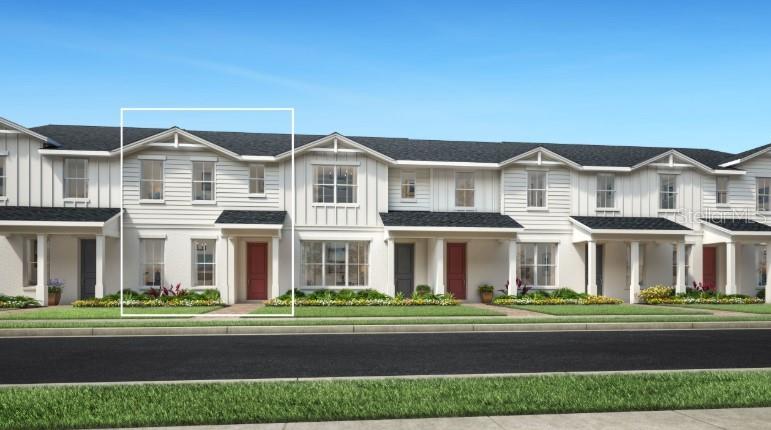
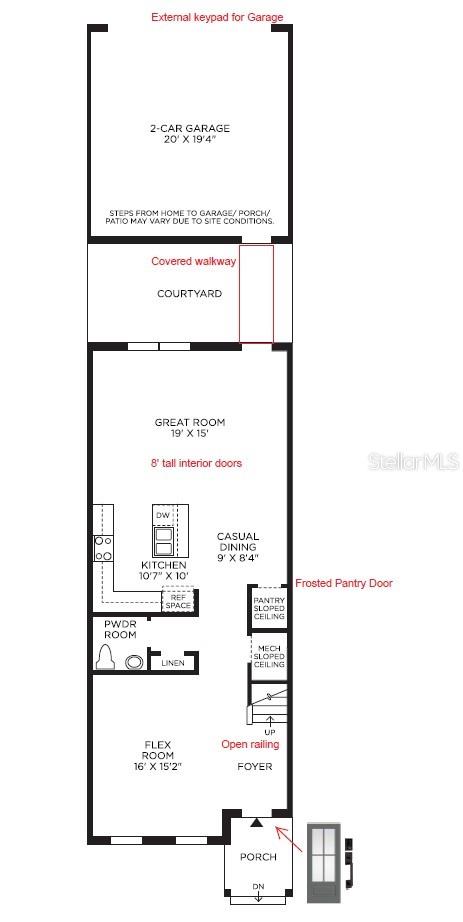
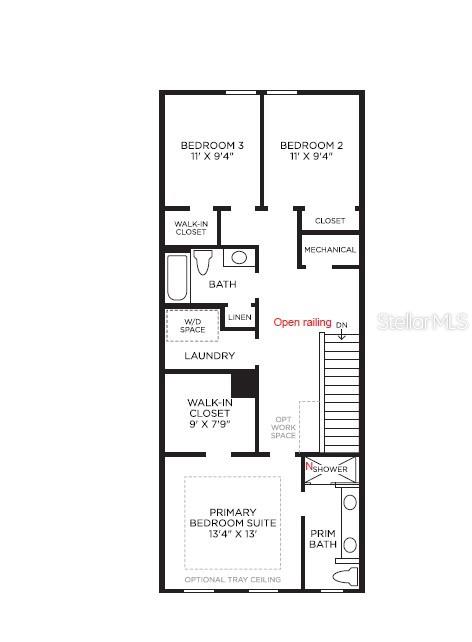
Under contract-accepting backup offers. Under Construction. Discover the perfect blend of style, flexibility, and low-maintenance living in this beautifully designed Autumn townhome. Thoughtfully crafted with open living spaces and versatile rooms, this home offers everything today's buyers are looking for. A charming covered front porch welcomes you inside, where the foyer opens to a spacious flex room—ideal for a home office, playroom, fitness space, or cozy den. Continue into the bright, open-concept living area where the kitchen, dining, and great room seamlessly come together, creating the perfect setting for entertaining or everyday living. The chef-inspired kitchen features a large center island with breakfast seating, abundant cabinet and counter space, and a generous walk-in pantry. Step outside to your private rear courtyard, offering the ideal space to unwind, dine outdoors, or enjoy Florida's beautiful weather. The detached two-car garage provides added privacy, secure parking, and valuable extra storage. Upstairs, the spacious primary suite serves as a relaxing retreat with a large walk-in closet and a spa-inspired bath featuring dual vanities and a luxurious walk-in shower. Two additional bedrooms with generous closets, a full bathroom, and a centrally located laundry room complete the second floor for maximum convenience. Enjoy resort-style living with exceptional community amenities, including a clubhouse, state-of-the-art fitness center, sparkling pool, tennis courts, pickleball courts, and more. Combining modern design, flexible living spaces, and an unbeatable lifestyle, this home is one you won't want to miss

$2,688/mo

Est. mortgage payment based on a $404,000 home price.

All estimates are provided by Luxury Presence for informational purposes only. Actual amounts may vary.

Additional information

MLS® ID
O6423858

Interior Features

Bedrooms
3
Bathrooms
3
Cooling
Yes
Heating
Yes
Basement
No

Exterior Features

Lot Size
0.06 Acres

Other Property Details

Taxes
$2,079
Tax Frequency
Annually
Association Fee Frequency
Monthly
Garage
Yes
Pets Allowed
Yes
New Construction
Yes
55+/Senior Community
No

Listings courtesy of Stellar MLS as distributed by MLS GRID

All information deemed reliable but not guaranteed and should be independently verified. All properties are subject to prior sale, change or withdrawal. Neither listing broker(s) nor Next Generation Realty shall be responsible for any typographical errors, misinformation, misprints and shall be held totally harmless. Properties displayed may be listed or sold by various participants in the MLS. 

Based on information submitted to the MLS GRID as of 8:50 AM UTC on 9/17/2026. All data is obtained from various sources and may not have been verified by broker or MLS GRID. Supplied Open House Information is subject to change without notice. All information should be independently reviewed and verified for accuracy. Properties may or may not be listed by the office/agent presenting the information.

©2026 Stellar MLS . All rights reserved.

DMCA Notice

Powered by Luxury Presence