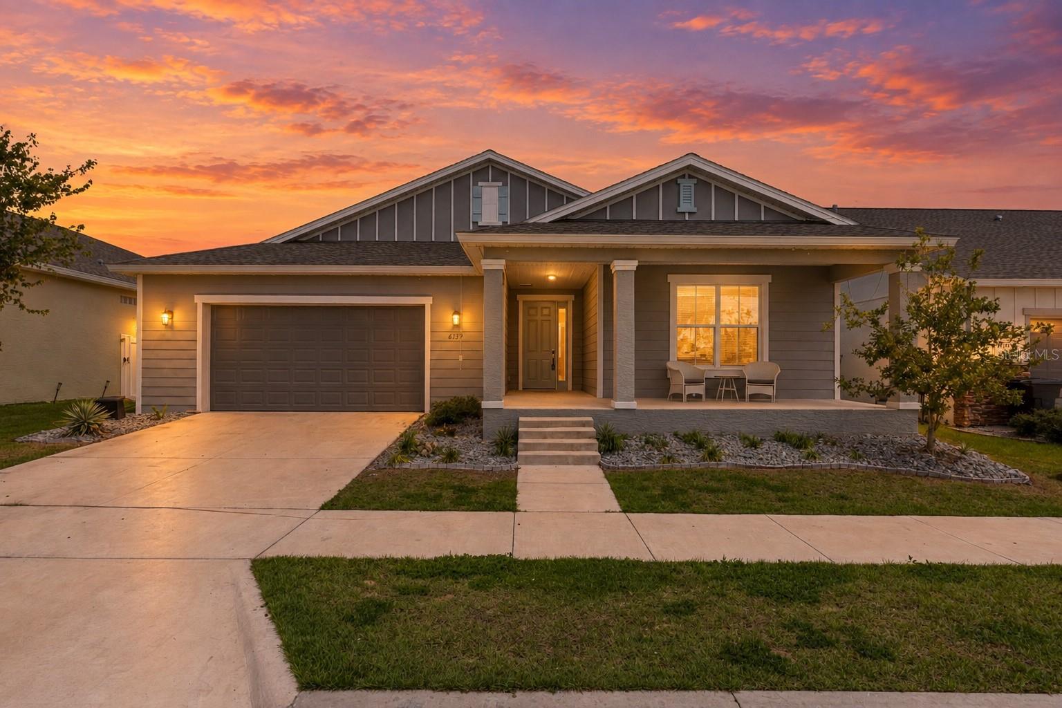
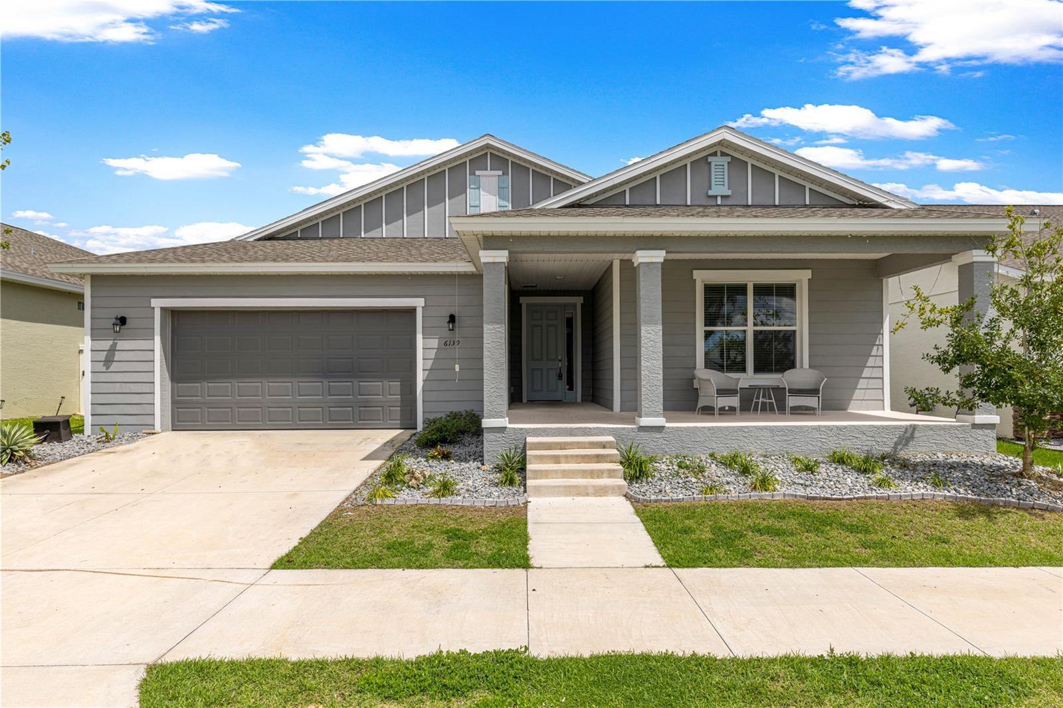
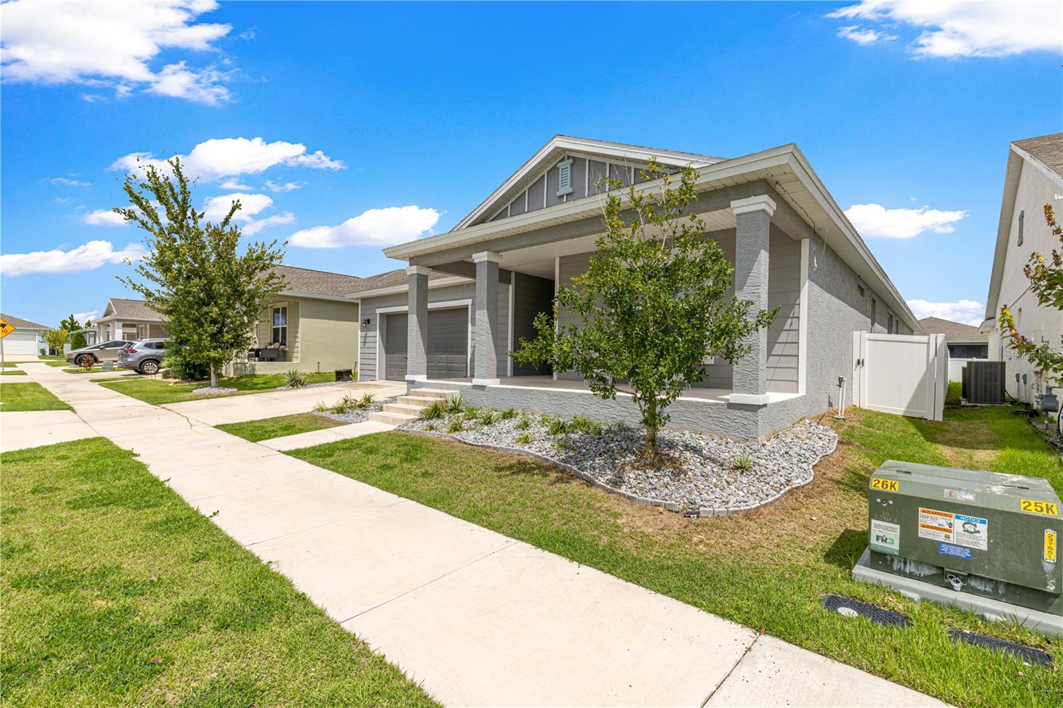
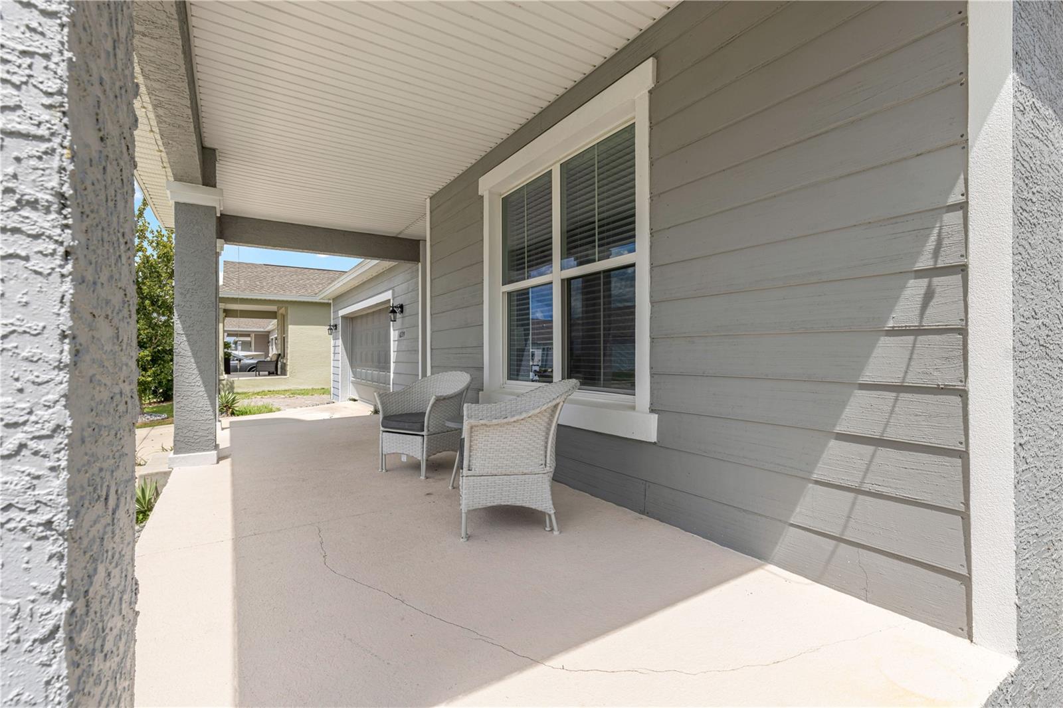
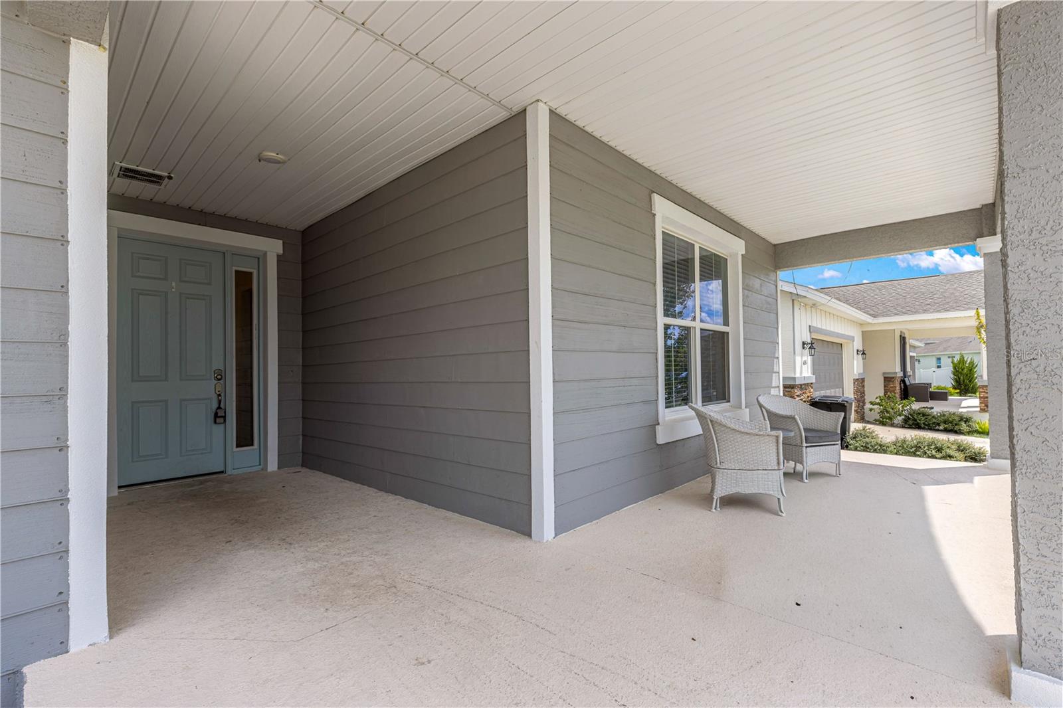
Property photo 1
Property photo 2
Property photo 3
Property photo 4
Property photo 5
4 Beds
3 Baths
3,034 sqft

$449,000

6139 SW 74TH CT, OCALA FL, 34474

Price per sqft$147.99
Built in2022
Property size3,034 sqft
Property typeResidential
Courtesy of LPT REALTY, LLC, Kristi CHRISTMAN  Listing Contact: 877-366-2213

Overview

Active

Listed Sep 11, 2026

Updated 2 weeks ago

Welcome to this spacious Larkspur model, offering 4 bedrooms, 3 full bathrooms, a 3-car tandem garage, flex room, and dedicated “nest” space. With 3,089 square feet of air-conditioned living space, this home provides plenty of room for comfortable everyday living and entertaining. The interior showcases desirable Level 3 finishes and thoughtful upgrades throughout. The kitchen is designed for both functionality and aesthetic, featuring a generous GRANITE island with an adjacent dining space. The primary suite offers dual vanities and two walk-in closets, providing excellent storage and convenience. Enjoy an impressive selection of amenities at Roan Hills Park, including a heated swimming pool, splash pad, covered pavilion, shaded gazebos, BBQ areas, playground, open green spaces, full basketball court, walking trail, and outdoor fitness area. With recreation and gathering spaces throughout the community, there are plenty of opportunities to enjoy the outdoors. The Oasis has an upcoming ADULT ONLY POOL, with "The Nest" nearby construction that will bring a new entertainment and gathering to southwest Ocala! It will feature a tap room, dog park, a beer garden, sand volleyball, and extensive outdoor and indoor gathering places open to Calesa residents and the public! A few areas in the home may benefit from cosmetic updating, giving the next owner the opportunity to add their own style and personal touches while enjoying an exceptional floor plan and outstanding community amenities! Schedule your showing today before it is gone!

$2,987/mo

Est. mortgage payment based on a $449,000 home price.

All estimates are provided by Luxury Presence for informational purposes only. Actual amounts may vary.

Additional information

MLS® ID
G5117681

Interior Features

Bedrooms
4
Bathrooms
3
Cooling
Yes
Heating
Yes
Basement
No

Exterior Features

Lot Size
0.18 Acres

Other Property Details

Taxes
$7,018
Tax Frequency
Annually
Association Fee Frequency
Monthly
Garage
Yes
View
Yes
Pets Allowed
Yes
55+/Senior Community
No

Listings courtesy of Stellar MLS as distributed by MLS GRID

All information deemed reliable but not guaranteed and should be independently verified. All properties are subject to prior sale, change or withdrawal. Neither listing broker(s) nor Next Generation Realty shall be responsible for any typographical errors, misinformation, misprints and shall be held totally harmless. Properties displayed may be listed or sold by various participants in the MLS. 

Based on information submitted to the MLS GRID as of 11:30 PM UTC on 10/3/2026. All data is obtained from various sources and may not have been verified by broker or MLS GRID. Supplied Open House Information is subject to change without notice. All information should be independently reviewed and verified for accuracy. Properties may or may not be listed by the office/agent presenting the information.

©2026 Stellar MLS . All rights reserved.

DMCA Notice

Powered by Luxury Presence