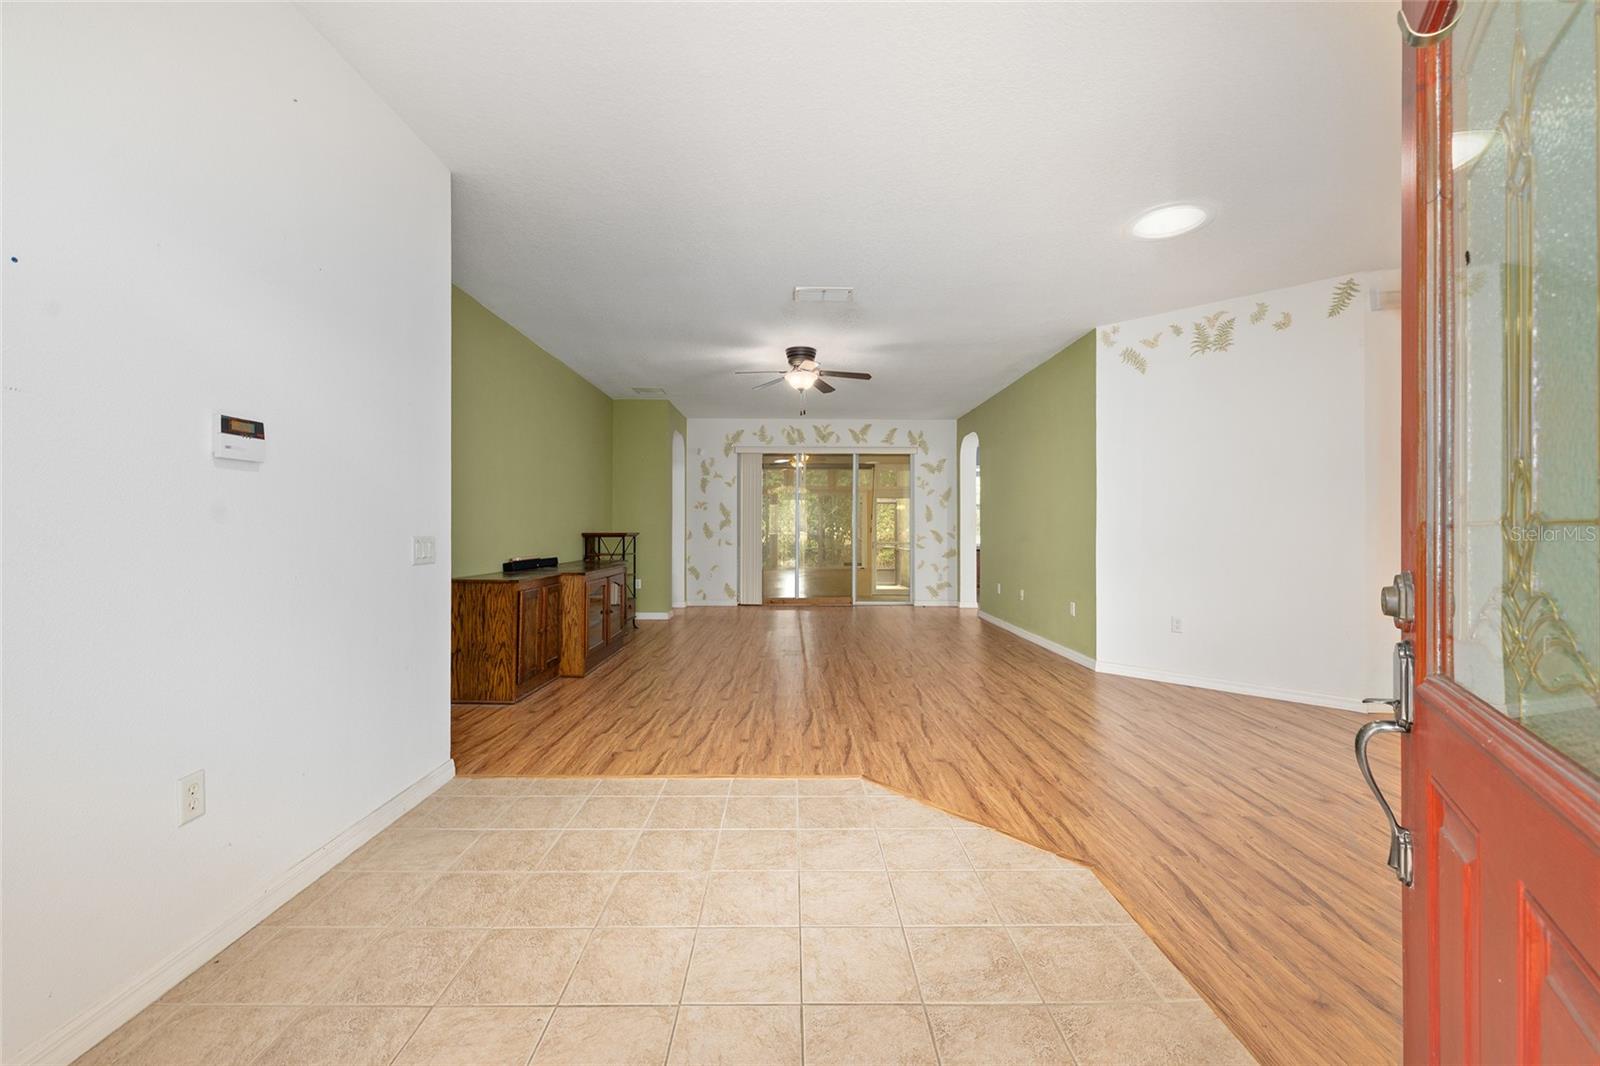
Property photo 1
Property photo 2
Property photo 3
Property photo 4
Property photo 5
3 Beds
2 Baths
2,032 sqft

$275,000

8364 SW 79TH CIR, OCALA FL, 34476

Price per sqft$135.33
Built in2006
Property size2,032 sqft
Property typeResidential
Courtesy of TCT REALTY GROUP LLC, Romel Camacho  Listing Contact: 352-895-9044

Overview

Active

Listed Nov 6, 2025

Updated 6 days ago

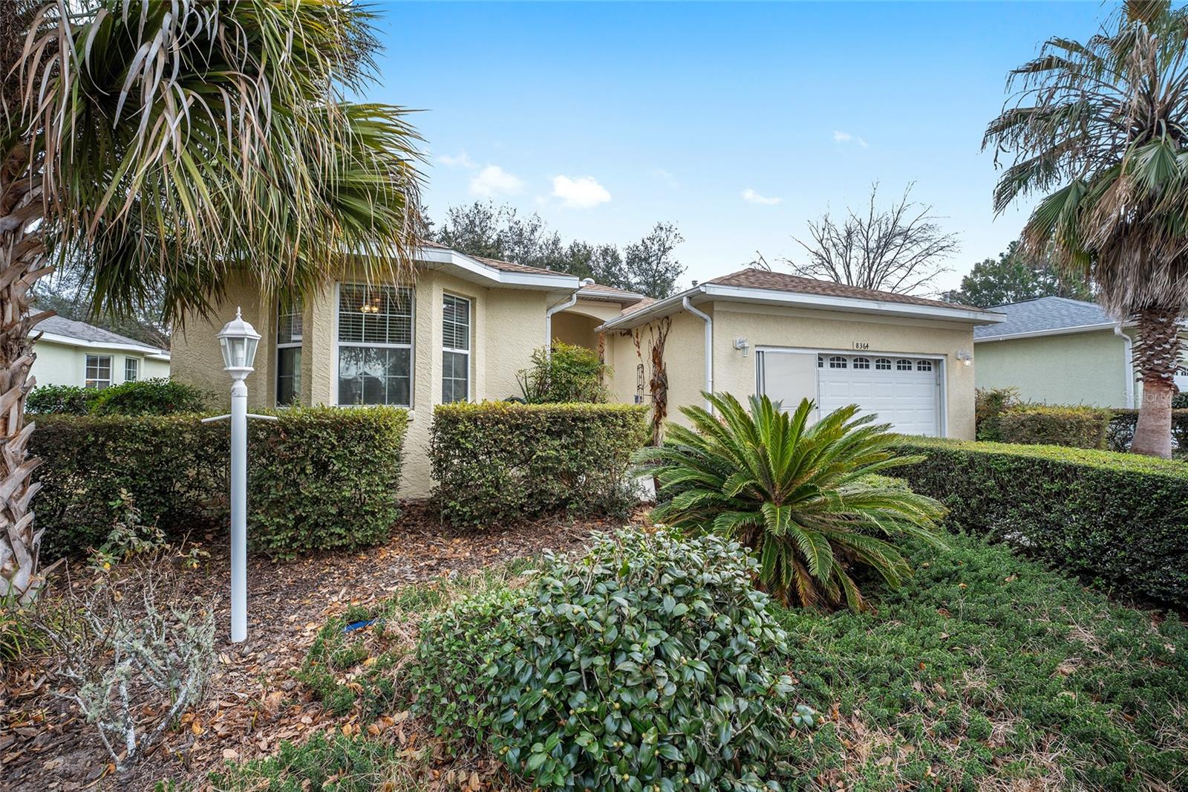
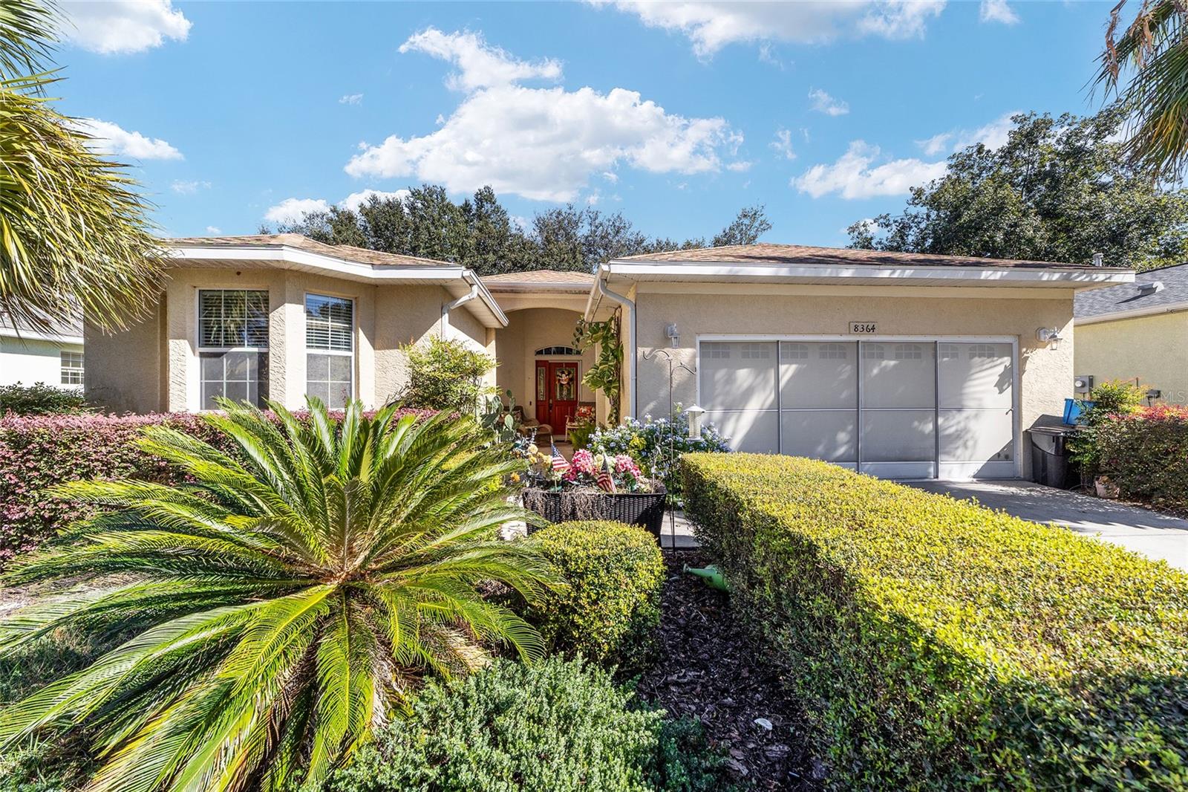
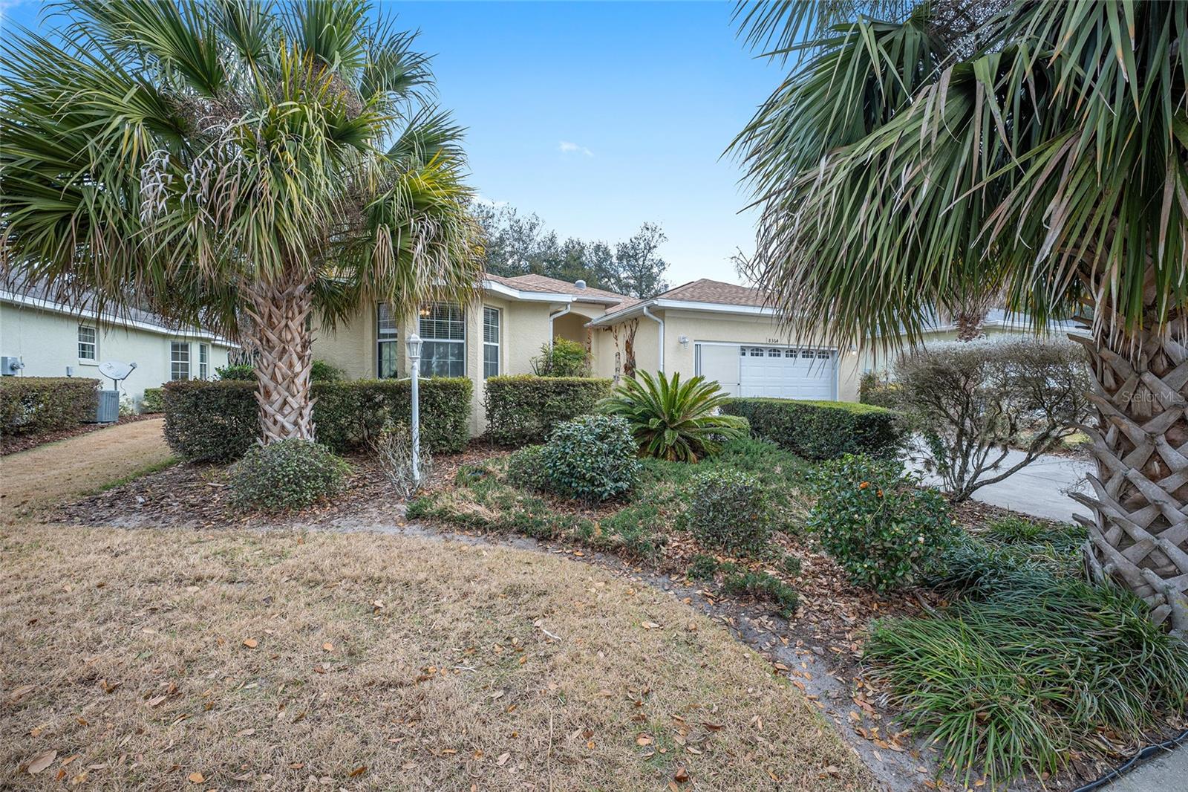
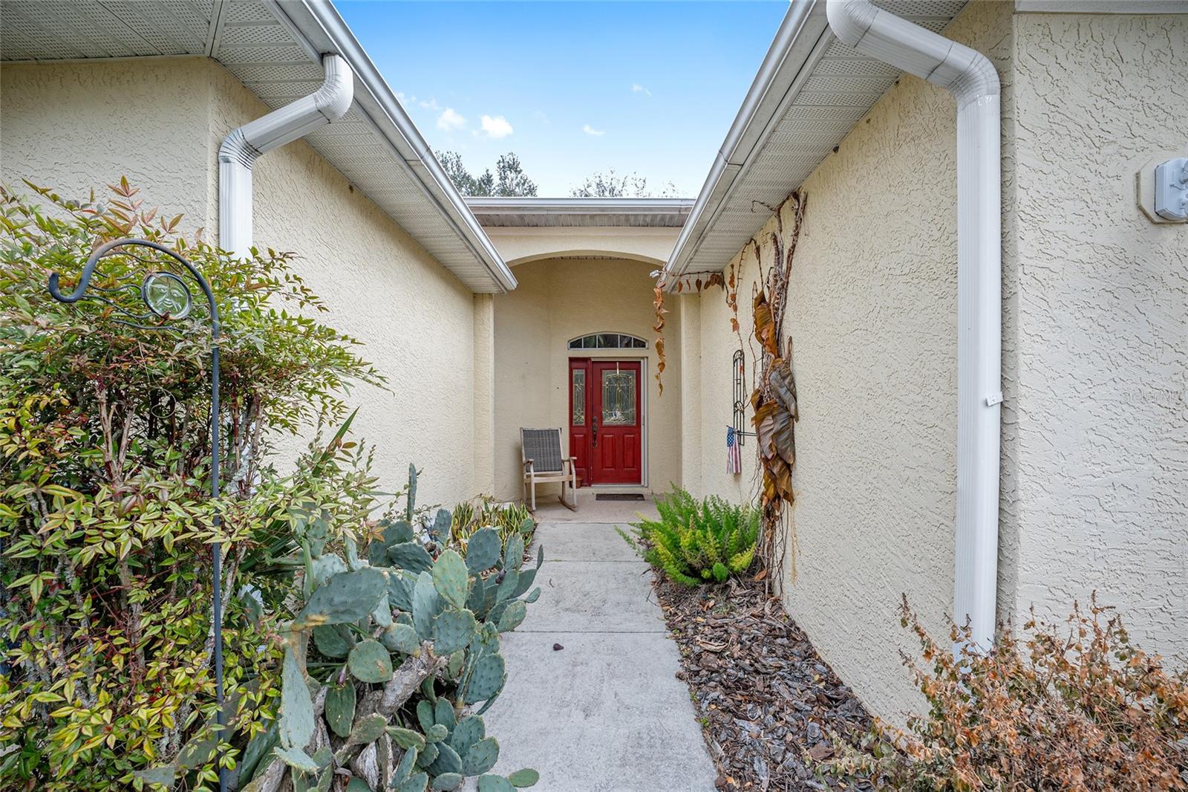
This spacious 3-bedroom, 2-bath residence offers over 2,500 total square feet and is ideally located in a premier 55+ community close to everything you need — shopping, dining, medical facilities, and a host of on-site amenities designed for active living. A covered foyer entry leads into a welcoming living room with laminate flooring throughout the social areas. The formal dining room provides a great space for hosting family and friends. The eat-in kitchen features stainless steel appliances, an abundance of cabinet and counter space, and a convenient breakfast counter for casual dining. The large primary suite includes dual vanities, a step-in shower, and two walk-in closets for ample storage. Enjoy year-round relaxation in the enclosed lanai, which flows seamlessly to a spacious screened patio — perfect for entertaining or soaking in the Florida sunshine. Additional highlights include a garage with screened doors to allow fresh air circulation and comfort during the summer months. Garage has an electric car charger as well. Conveniently situated just minutes from the World Equestrian Center and the Hwy 200 corridor, this home offers the perfect blend of comfort, convenience, and community living in beautiful Marion County.

$1,830/mo

Est. mortgage payment based on a $275,000 home price.

All estimates are provided by Luxury Presence for informational purposes only. Actual amounts may vary.

Additional information

MLS® ID
OM713051

Interior Features

Bedrooms
3
Bathrooms
2
Cooling
Yes
Heating
Yes
Basement
No

Exterior Features

Lot Size
0.17 Acres

Other Property Details

Taxes
$2,965
Tax Frequency
Annually
Association Fee Frequency
Monthly
Garage
Yes
Pets Allowed
Yes
55+/Senior Community
Yes

Listings courtesy of Stellar MLS as distributed by MLS GRID

All information deemed reliable but not guaranteed and should be independently verified. All properties are subject to prior sale, change or withdrawal. Neither listing broker(s) nor Next Generation Realty shall be responsible for any typographical errors, misinformation, misprints and shall be held totally harmless. Properties displayed may be listed or sold by various participants in the MLS. 

Based on information submitted to the MLS GRID as of 5:22 PM UTC on 10/5/2026. All data is obtained from various sources and may not have been verified by broker or MLS GRID. Supplied Open House Information is subject to change without notice. All information should be independently reviewed and verified for accuracy. Properties may or may not be listed by the office/agent presenting the information.

©2026 Stellar MLS . All rights reserved.

DMCA Notice

Powered by Luxury Presence