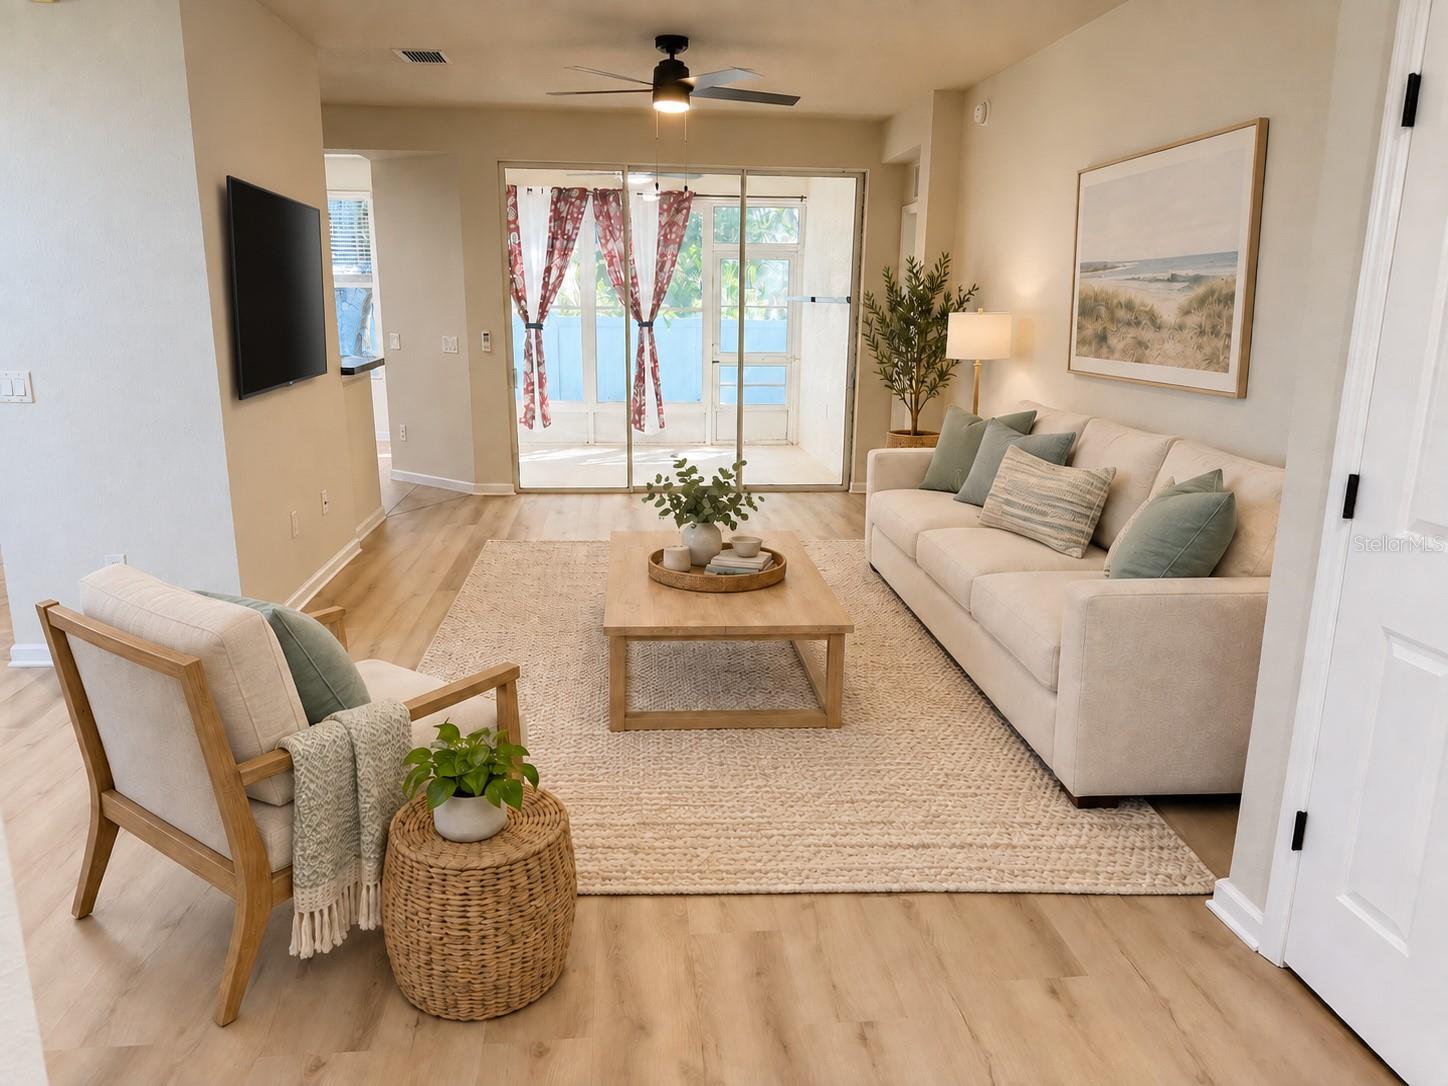
Property photo 1
Property photo 2
Property photo 3
Property photo 4
Property photo 5
3 Beds
2 Baths
1,490 sqft

$199,900

4530 SW 52ND CIR #101, OCALA FL, 34474

Price per sqft$134.16
Built in2006
Property size1,490 sqft
Property typeCondominium
Courtesy of COLDWELL BANKER RIVERLAND RLTY, Tom Reilly  Listing Contact: 352-489-4511

Overview

Active

Listed Sep 29, 2026

Updated 5 days ago

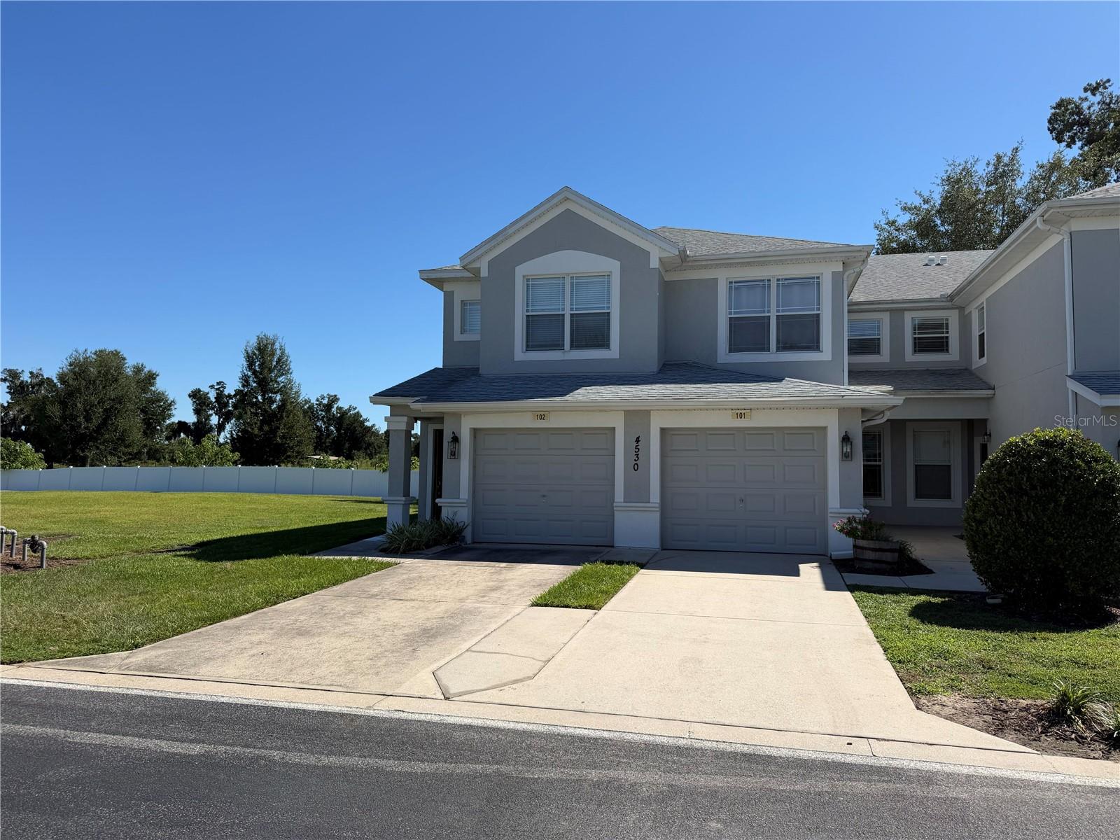
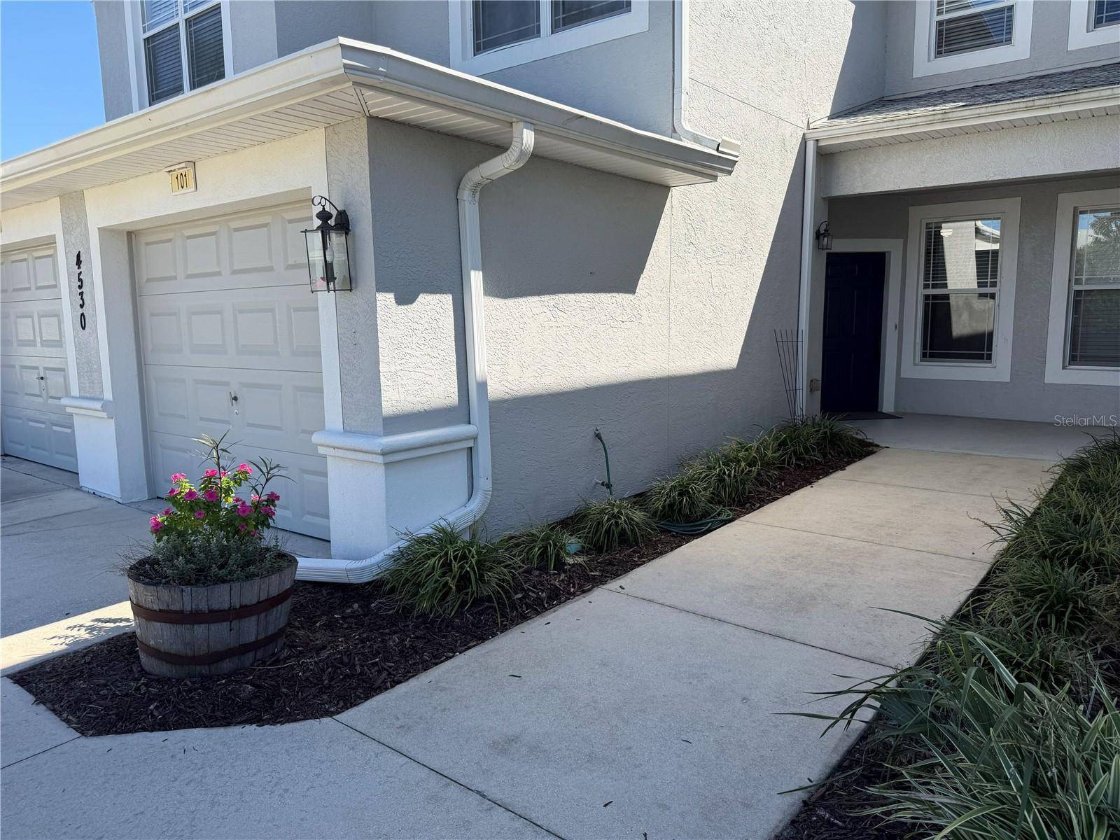
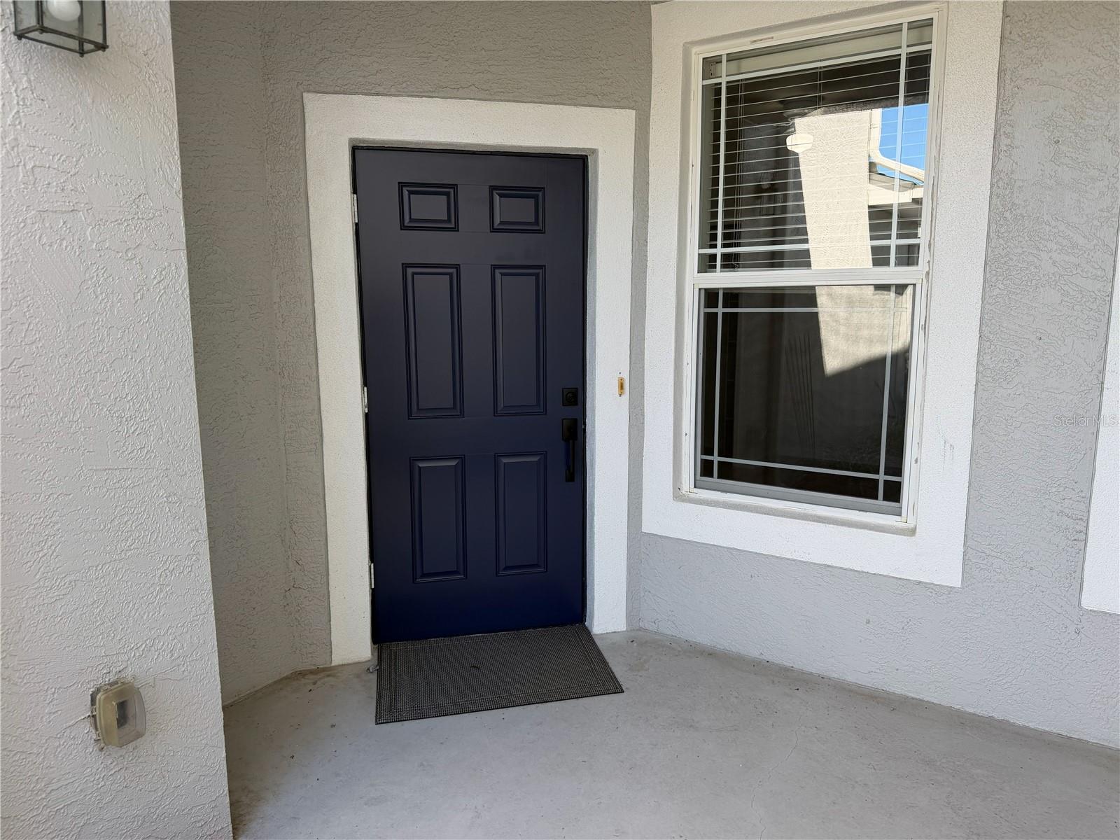
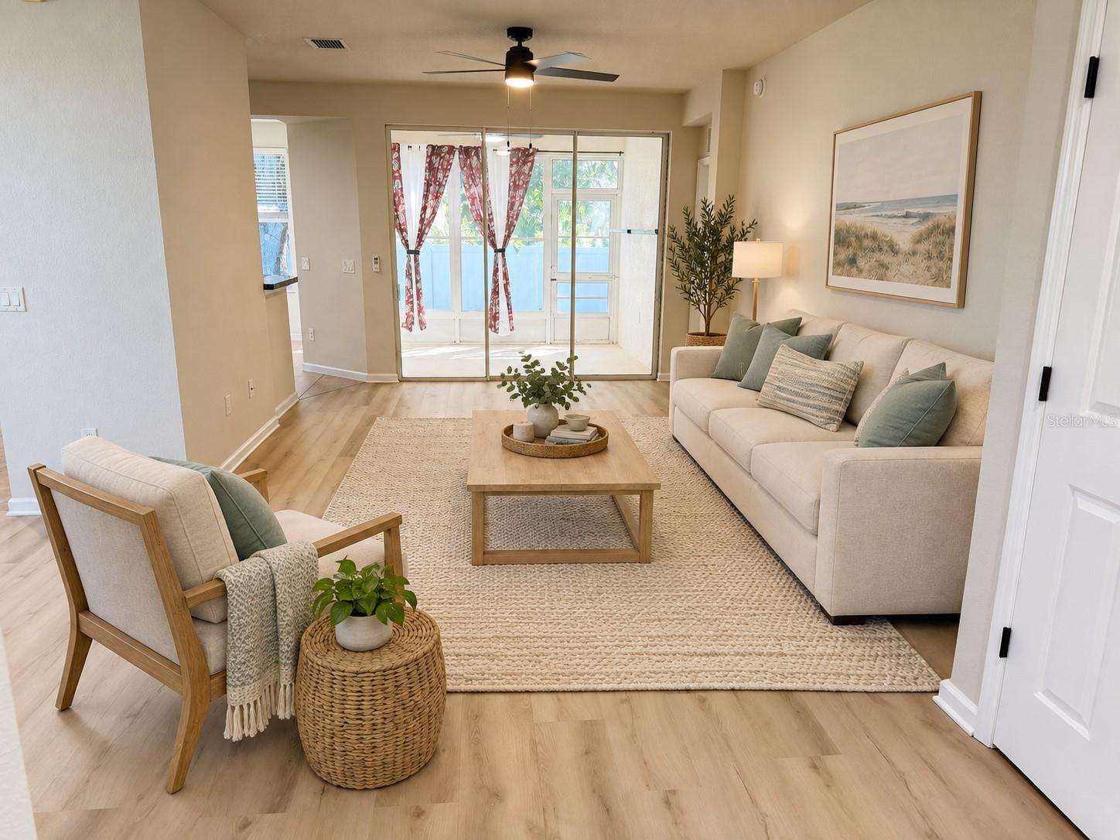
Virtually staged photos. Move right into this beautifully updated end-unit condo in Brighton at Fore Ranch! Offering 3 bedrooms, 2 bathrooms, and an attached one-car garage, this home combines comfort, space, and low-maintenance living. The open, split-bedroom floor plan is filled with natural light and features high ceilings, luxury vinyl plank flooring and tile throughout, brand-new GE stainless steel appliances, a spacious kitchen with a breakfast bar, and a generous primary suite with a walk-in closet and private bath. Step outside to the screened lanai and brick-paver patio, creating a cozy outdoor retreat that is perfect for morning coffee or relaxing at the end of the day. Recent updates include a freshly painted interior, new GE appliances, new luxury vinyl plank flooring, a new water heater, new door hardware throughout, updated counter tops and a freshly painted garage with an epoxy-coated floor. Located in the gated community of Brighton at Fore Ranch, residents enjoy resort-style amenities, including a clubhouse, fitness center, community pool, tennis courts, playground, sidewalks, and more. Conveniently located just minutes from SR 200, I-75, shopping, dining, medical facilities, and the World Equestrian Center. Whether you are looking for a full-time residence, seasonal getaway, or investment opportunity, this move-in-ready condo offers exceptional value in one of Southwest Ocala’s most desirable communities. Schedule your private showing today!

$1,330/mo

Est. mortgage payment based on a $199,900 home price.

All estimates are provided by Luxury Presence for informational purposes only. Actual amounts may vary.

Additional information

MLS® ID
OM733076

Interior Features

Bedrooms
3
Bathrooms
2
Cooling
Yes
Heating
Yes
Basement
No

Exterior Features

Lot Size
0.01 Acres

Other Property Details

Taxes
$3,164
Tax Frequency
Annually
Association Fee Frequency
Monthly
Secondary Association Fee
$87
Secondary Association Fee Frequency
Monthly
Garage
Yes
Pets Allowed
Yes
55+/Senior Community
No

Listings courtesy of Stellar MLS as distributed by MLS GRID

All information deemed reliable but not guaranteed and should be independently verified. All properties are subject to prior sale, change or withdrawal. Neither listing broker(s) nor Next Generation Realty shall be responsible for any typographical errors, misinformation, misprints and shall be held totally harmless. Properties displayed may be listed or sold by various participants in the MLS. 

Based on information submitted to the MLS GRID as of 5:46 AM UTC on 10/6/2026. All data is obtained from various sources and may not have been verified by broker or MLS GRID. Supplied Open House Information is subject to change without notice. All information should be independently reviewed and verified for accuracy. Properties may or may not be listed by the office/agent presenting the information.

©2026 Stellar MLS . All rights reserved.

DMCA Notice

Powered by Luxury Presence