
Property photo 1
Property photo 2
Property photo 3
Property photo 4
Property photo 5
3 Beds
2 Baths
1,008 sqft

$65,000

425 Parkwood Estates Dr., Plant City FL, 33566

Price per sqft$64.48
Built in2013
Property size1,008 sqft
Property typeManufactured

Overview

Active

Updated 2 weeks ago

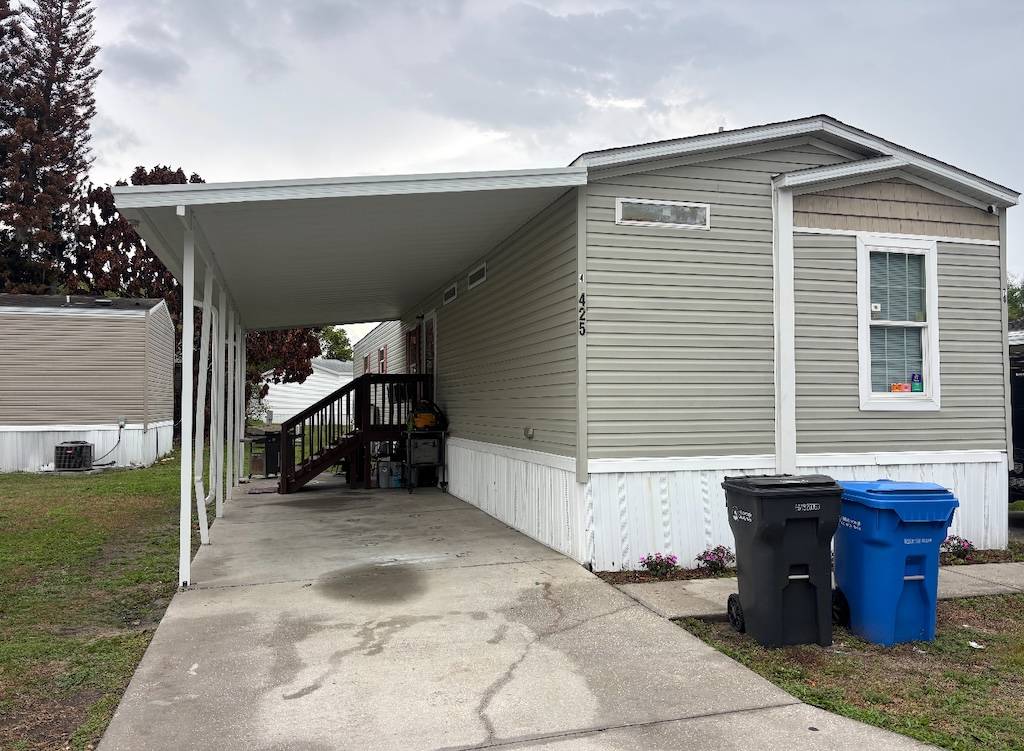
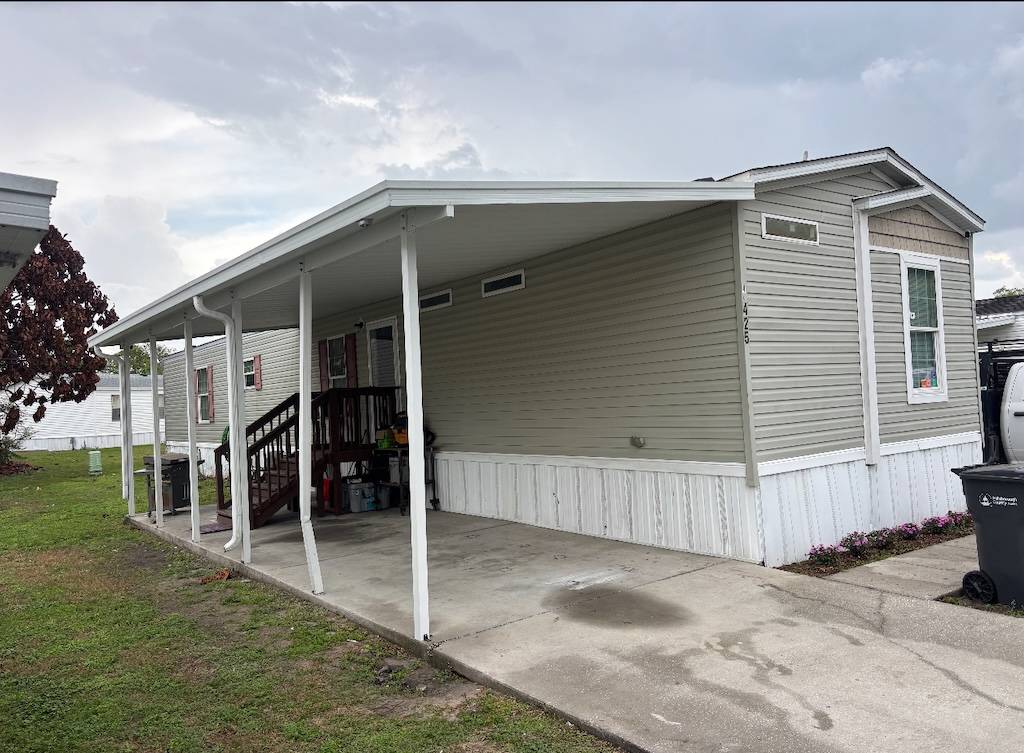
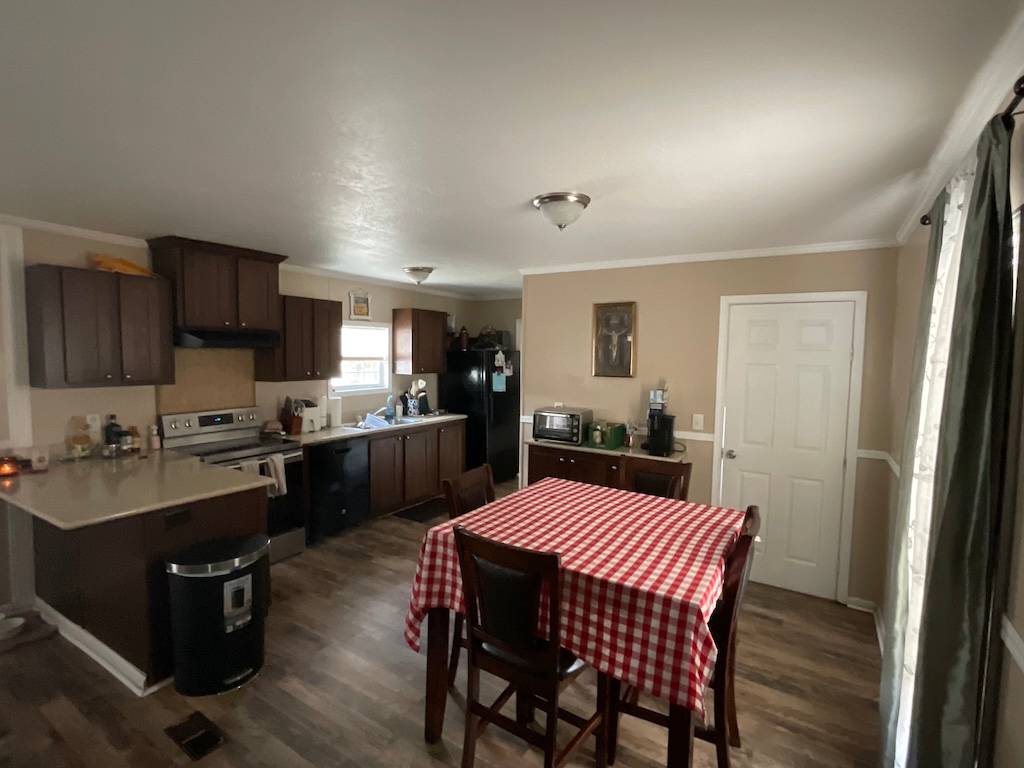
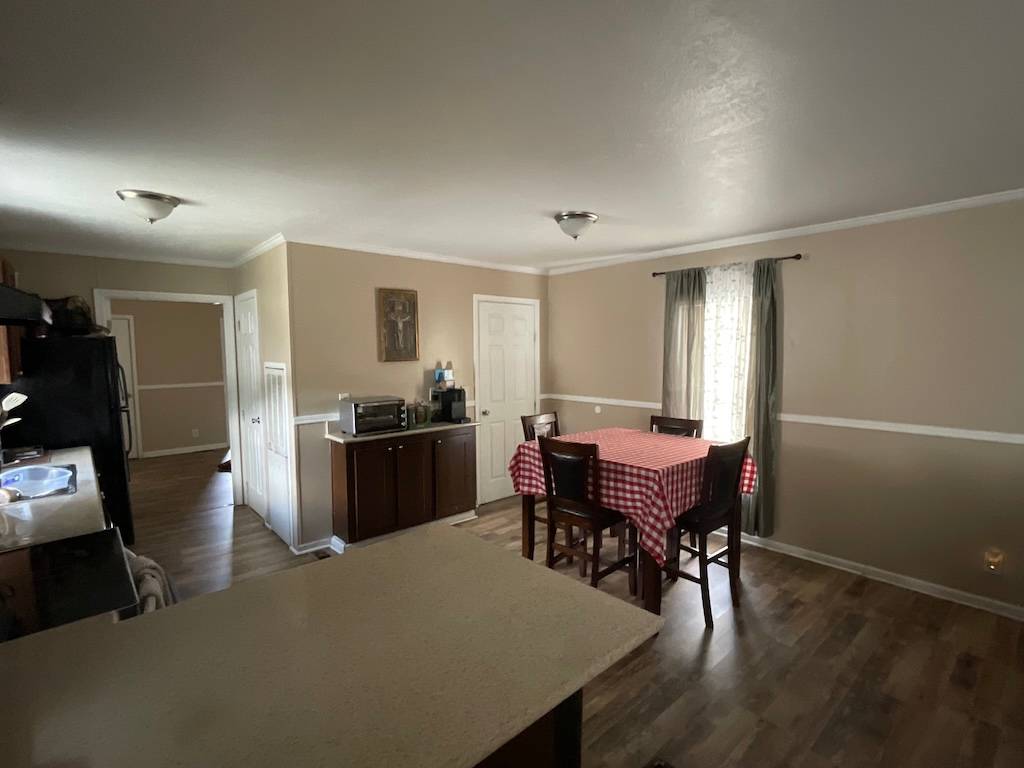
WELCOME TO THIS SPACIOUS 3-BEDROOM, 2-BATHROOM HOME LOCATED IN AN ALL-AGE COMMUNITY! Designed with an open concept layout, this home offers ample space for the whole family to relax and gather comfortably. The split bedroom floor plan provides added privacy between the primary suite and guest bedrooms, making it ideal for families or hosting visitors. With no carpeting throughout, the home is easy to maintain and move-in ready. Indoor laundry adds everyday convenience, while the bright and functional layout creates a warm and inviting atmosphere perfect for everyday living. **Home is sold unfurnished, as is.** Parkwood Estates is an all-ages community located in Plant City, FL. Conveniently located within minutes from I-4 and situated between Orlando and Tampa. This quiet family community offers a variety of activities including a clubhouse, swimming pool, basketball court, billiard room and playground. Pets are welcome. Lot rent is $825 per month. Water, sewer, and trash are billed to residents monthly, by the park. Measurements are L x W KITCHEN: 11 x 14 • Vinyl Plank Flooring • Window Coverings • Standard Lighting • Refrigerator - GE • Range - Samsung with Vent Hood • Dishwasher - GE • Cherry Wood Cabinets • Pantry(s) - 1 • Eat-in Kitchen LIVING ROOM: 11 x 14 • Vinyl Plank Flooring • Window Coverings MAIN BATH: 6 x 4 • Vinyl Plank Flooring • Window Coverings • Single Sink • Tub-Shower PRIMARY BEDROOM: 11 x 14 • Vinyl Plank Flooring • Window Coverings • Closet: Walk-in: 7 x 4 PRIMARY BATHROOM: 9 x 8 • Vinyl Plank Flooring • Single Sink • Walk-in Shower • Garden Tub GUEST BEDROOM: 9 x 10 • Vinyl Plank Flooring • Window Coverings • Closet: Standard LAUNDRY: 6 x 4 • Washer - Whirlpool • Dryer - Maytag • Located: Inside EXTERIOR: • Vinyl Siding • Single Pane Windows • Single Carport • Roof Type: Shingle • AC: Unknown Brand COMMUNITY: • Clubhouse • Swimming Pool • Basketball Court • Playground • Billiard Room The above information and the condition of this property is not guaranteed. All measurements are approximate. It is the buyer's responsibility to confirm all measurements, current fees, current lot rent, rules and regulations, or pass-on costs associated with this home, and particular park with the community office. This mobile home is sold "As Is" as described in the description above. This mobile home is sold in as is condition with no warranties or guarantees.

$432/mo

Est. mortgage payment based on a $65,000 home price.

All estimates are provided by Luxury Presence for informational purposes only. Actual amounts may vary.

Additional information

MLS® ID
11775171

Interior Features

Bedrooms
3
Bathrooms
2
Basement
No

Courtesy of Pelican's Nest Mobile Home Sales, LLC. with ,
Listing Contact:  

Based on information from State Listings, Inc. IDX information is provided exclusively for consumers' personal, non-commercial use, it may not be used for any purpose other than to identify prospective properties consumers may be interested in purchasing. All information is deemed reliable but not guaranteed and should be independently reviewed and verified. Property locations as displayed on any map are best approximations only and exact locations should be independently verified. All properties are subject to prior sale, change or withdrawal, and may or may not be listed by the office/agent presenting the information. Neither listing broker(s) nor Next Generation Realty shall be responsible for any typographical errors, misinformation, misprints and shall be held totally harmless. 

©2026 State Listings, Inc. All rights reserved.

Powered by Luxury Presence