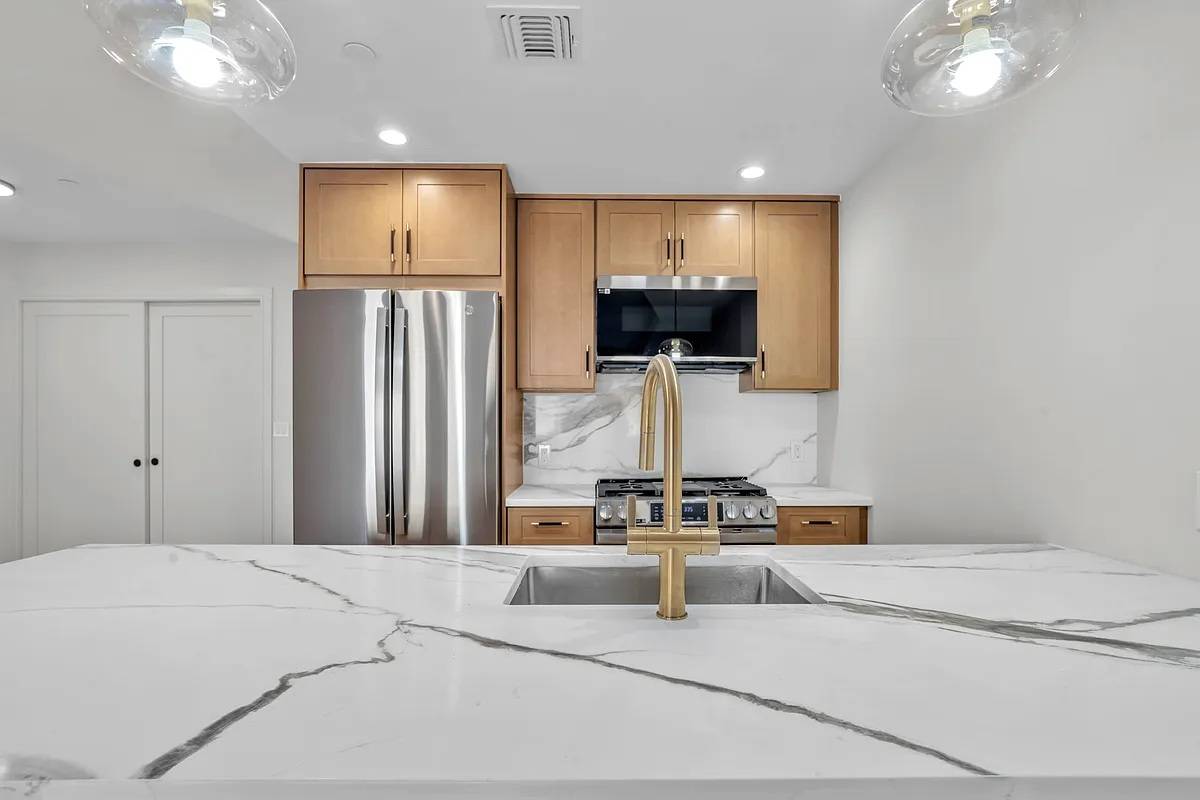
Property photo 1
Property photo 2
Property photo 3
Property photo 4
Property photo 5
3 Beds
3 Baths
1,514 sqft

$1,892,000

266 10th St, #3, Brooklyn NY, 11215

Price per sqft$1,249.67
Built in2026
Property size1,514 sqft
Property typeResidential

Overview

Active

Updated 2 weeks ago

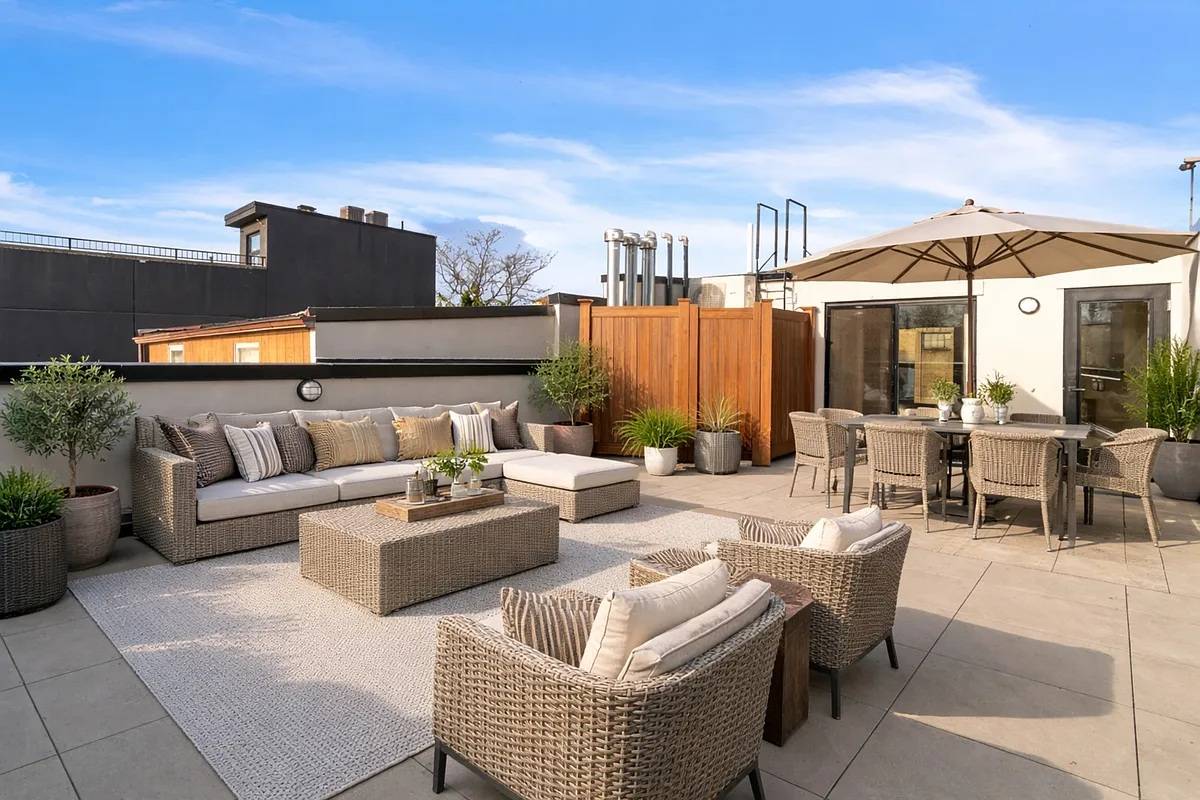
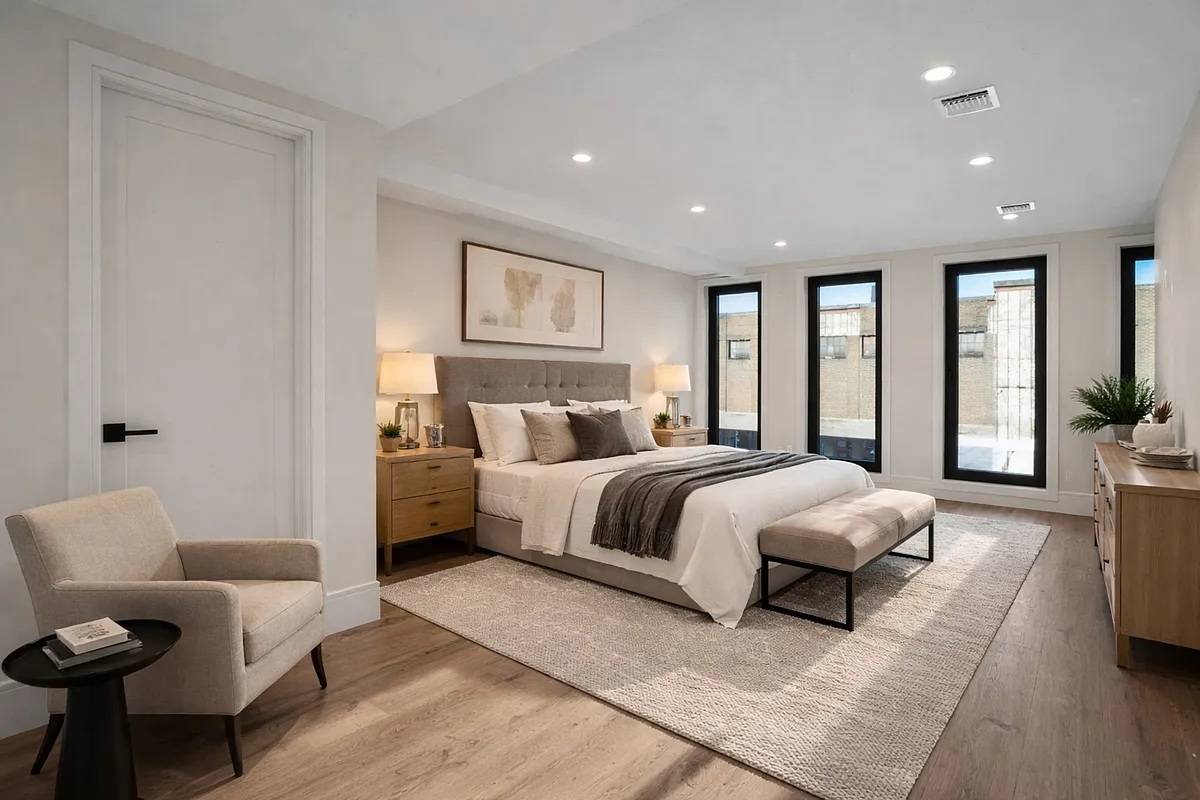
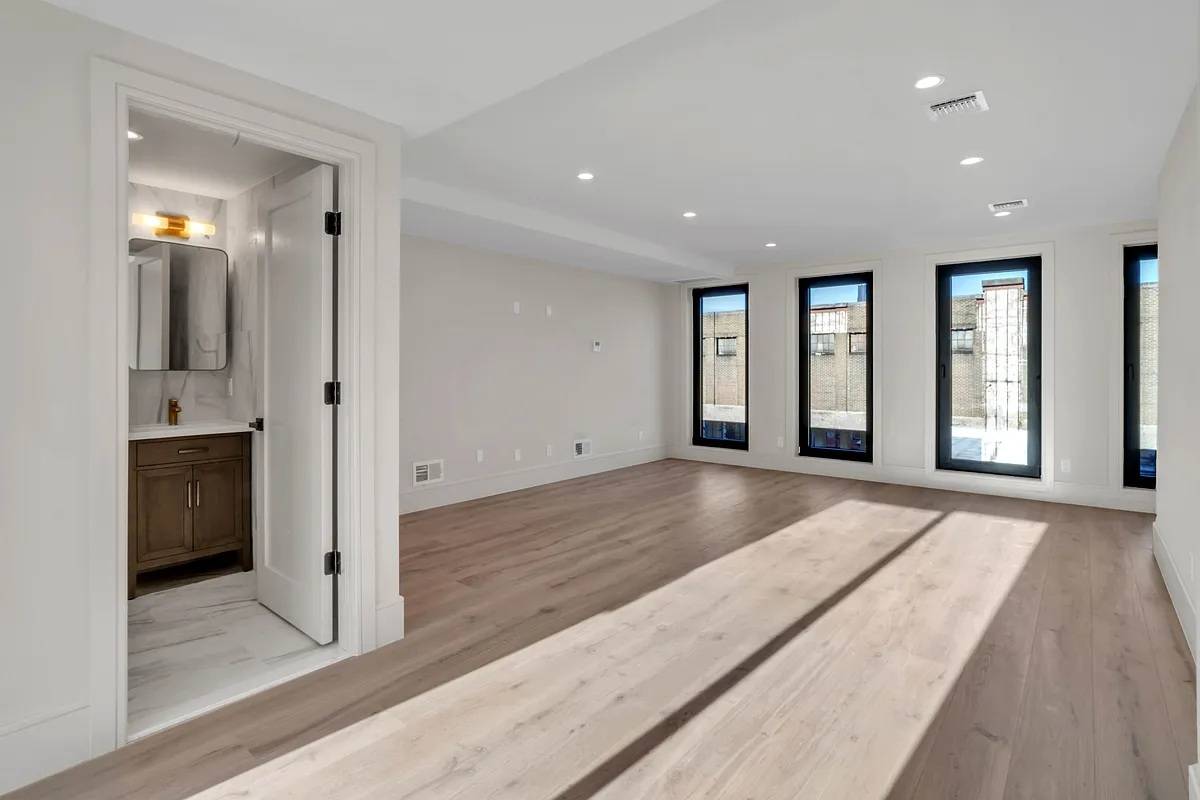
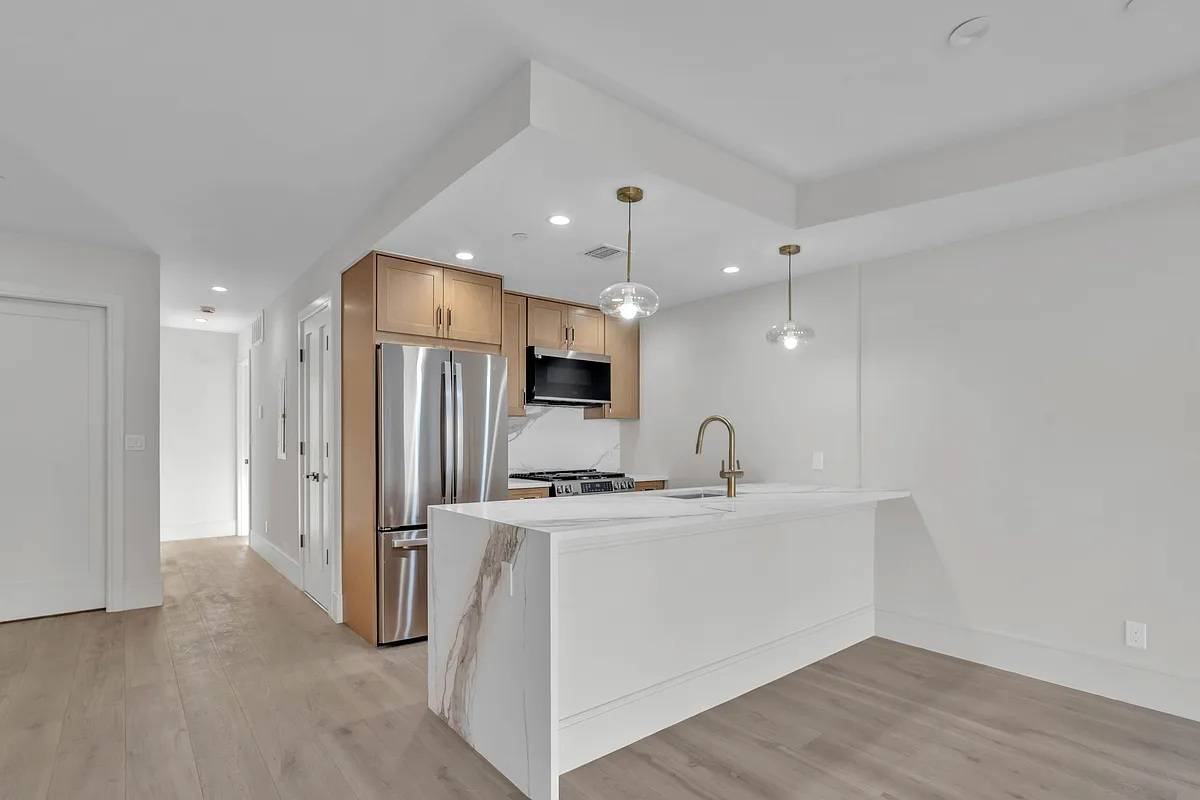
Brand New Penthouse Duplex Condo! SUPER LOW Carrying Costs, Available for IMMEDIATE MOVE IN! Prime Location: Perfectly situated in the heart of Park Slope/Gowanus, offering effortless access to shops, cafes, and multiple transportation options. Modern Comforts: A spacious 1514 sq ft with 742 sq ft of private outdoor space, light-filled layout with wide-plank oak hardwood floors and sleek, updated finishes throughout including central air and European triple-pane floor to ceiling windows throughout. Spacious Outdoor Living: Enjoy your private 742 sq ft rooftop patio with lights, electric, and water hookups, ideal for entertaining, relaxing, or creating your own urban retreat. Top level: Huge primary bedroom with en-suite bath and 2 separate access points to your private 682 sq ft roof deck with excellent views of the city. Lower level: 2 Bedrooms and 2 baths (one en-suite) Laundry room in-unit. Large open concept living kitchen with high end finishes. Large 60 sq ft private balcony. Dining area. 3 closets. Strong resale potential in one of Brooklyn's most desirable and fast-growing areas. Ability to rent out from day 1. Move-In Ready: A turnkey property where buyers can immediately settle in without renovation hassles. This penthouse duplex condo combines convenience, modern style, and long-term value - truly a rare find in today's market! Brooklyn's most desirable neighborhoods, enjoy proximity to Prospect Park, Barclay Center, Atlantic shopping Center, diverse dining. Multiple subway and bus lines for easy commuting. Perfect blend of style and convenience in Brooklyn's hottest neighborhood. A rare opportunity to own new construction in a historic, vibrant community. Some Pictures are staged.

$12,588/mo

Est. mortgage payment based on a $1,892,000 home price.

All estimates are provided by Luxury Presence for informational purposes only. Actual amounts may vary.

Additional information

MLS® ID
11896364
Available since
July 21, 2026

Interior Features

Bedrooms
3
Bathrooms
3
Heating
Yes
Basement
No

Other Property Details

Taxes
$2,604
Tax Frequency
Annually
View
Yes

Courtesy of RENAISSANCE REALTY GROUP I LLC with ,
Listing Contact:  

Based on information from State Listings, Inc. IDX information is provided exclusively for consumers' personal, non-commercial use, it may not be used for any purpose other than to identify prospective properties consumers may be interested in purchasing. All information is deemed reliable but not guaranteed and should be independently reviewed and verified. Property locations as displayed on any map are best approximations only and exact locations should be independently verified. All properties are subject to prior sale, change or withdrawal, and may or may not be listed by the office/agent presenting the information. Neither listing broker(s) nor Next Generation Realty shall be responsible for any typographical errors, misinformation, misprints and shall be held totally harmless. 

©2026 State Listings, Inc. All rights reserved.

Powered by Luxury Presence