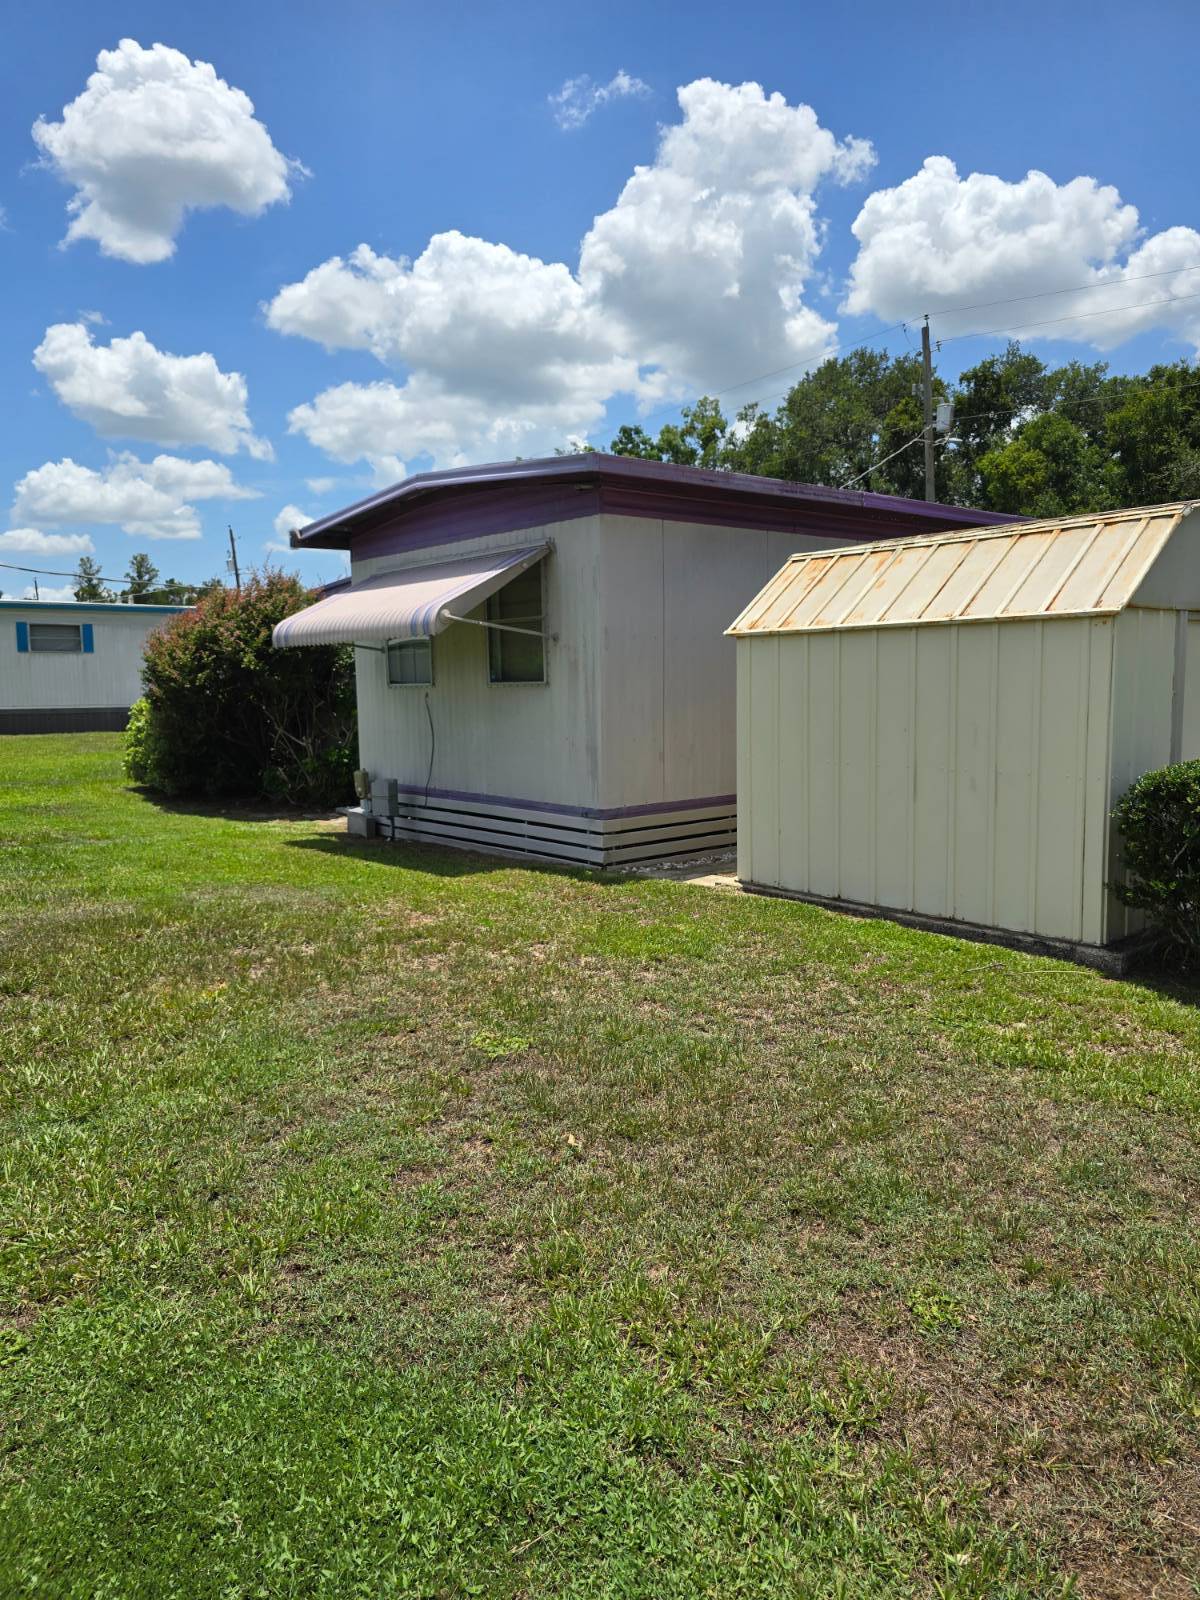
Property photo 1
Property photo 2
Property photo 3
Property photo 4
Property photo 5
2 Beds
1 Bath
784 sqft

$27,500

11206 Harmony Heights Dr., Dade City FL, 33525

Price per sqft$35.08
Built in1973
Property size784 sqft
Property typeManufactured

Overview

Active

Updated 2 weeks ago

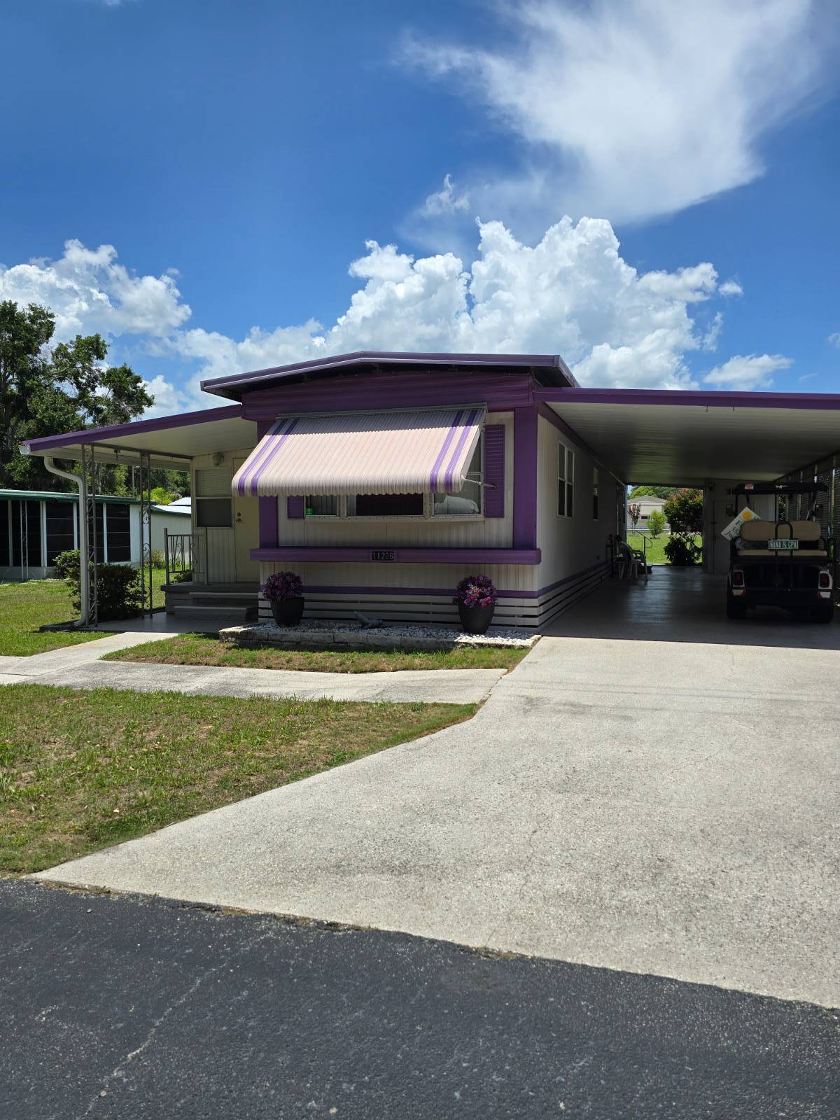
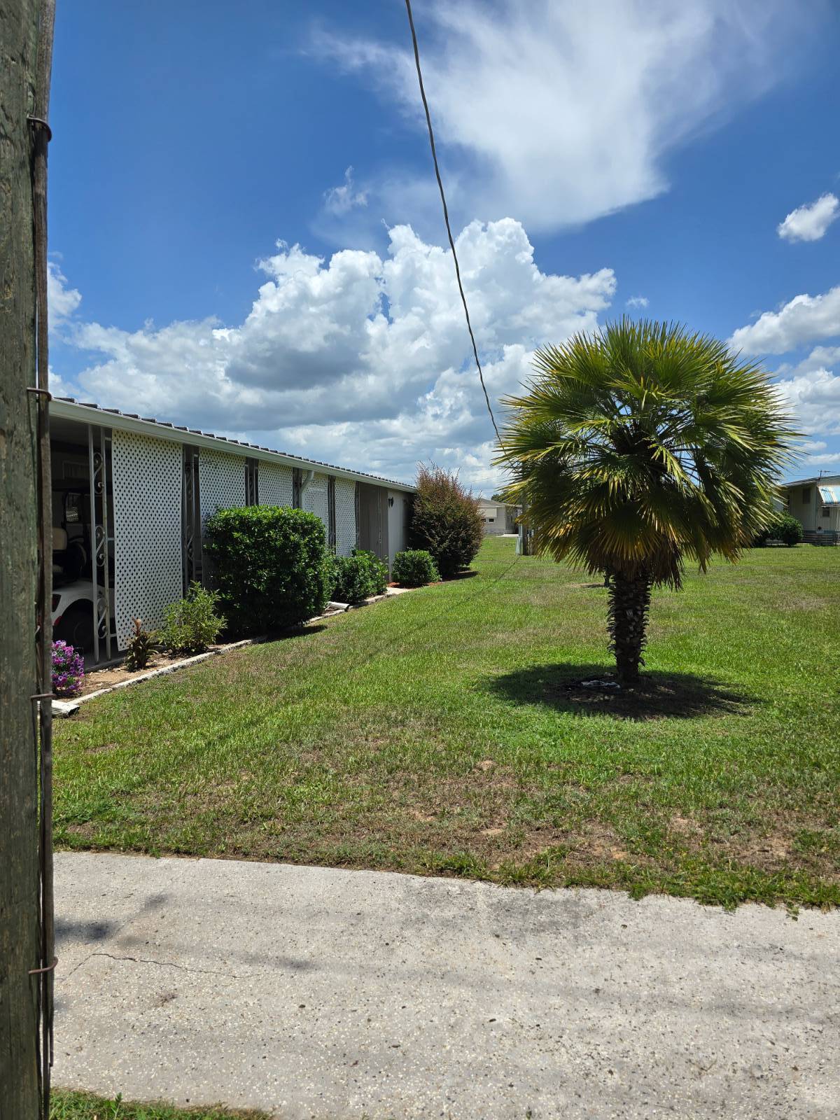
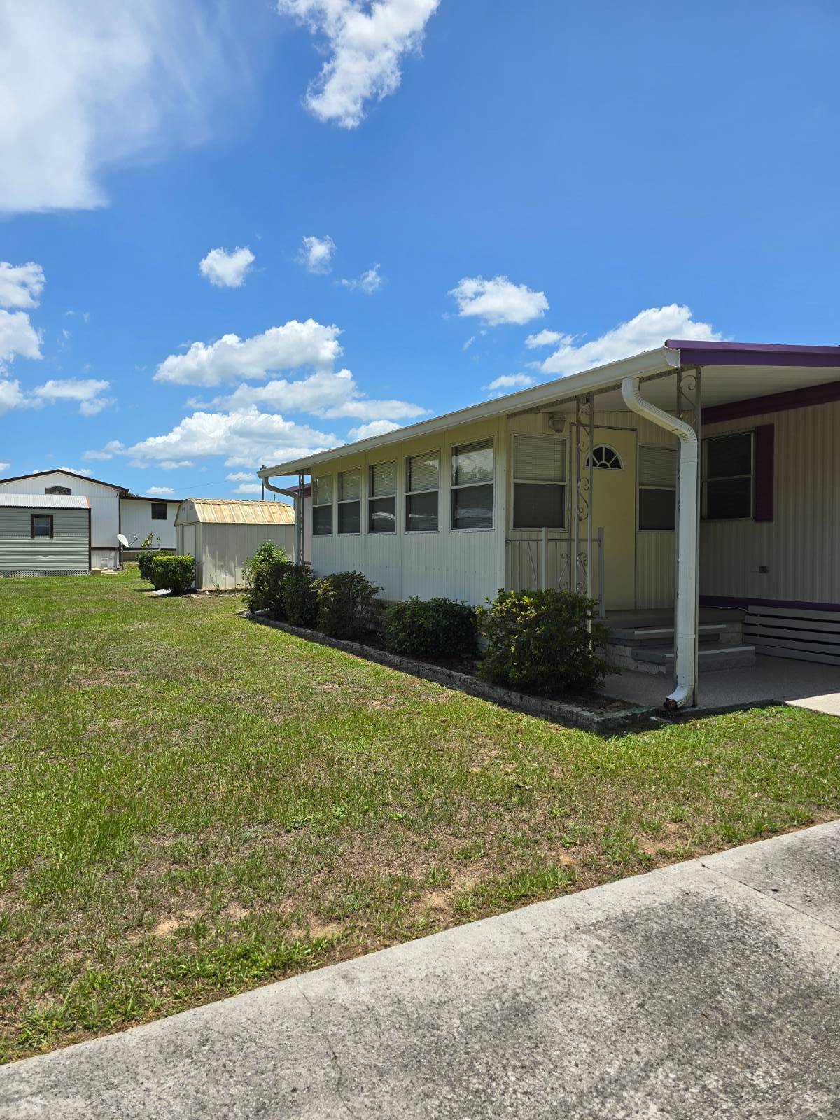
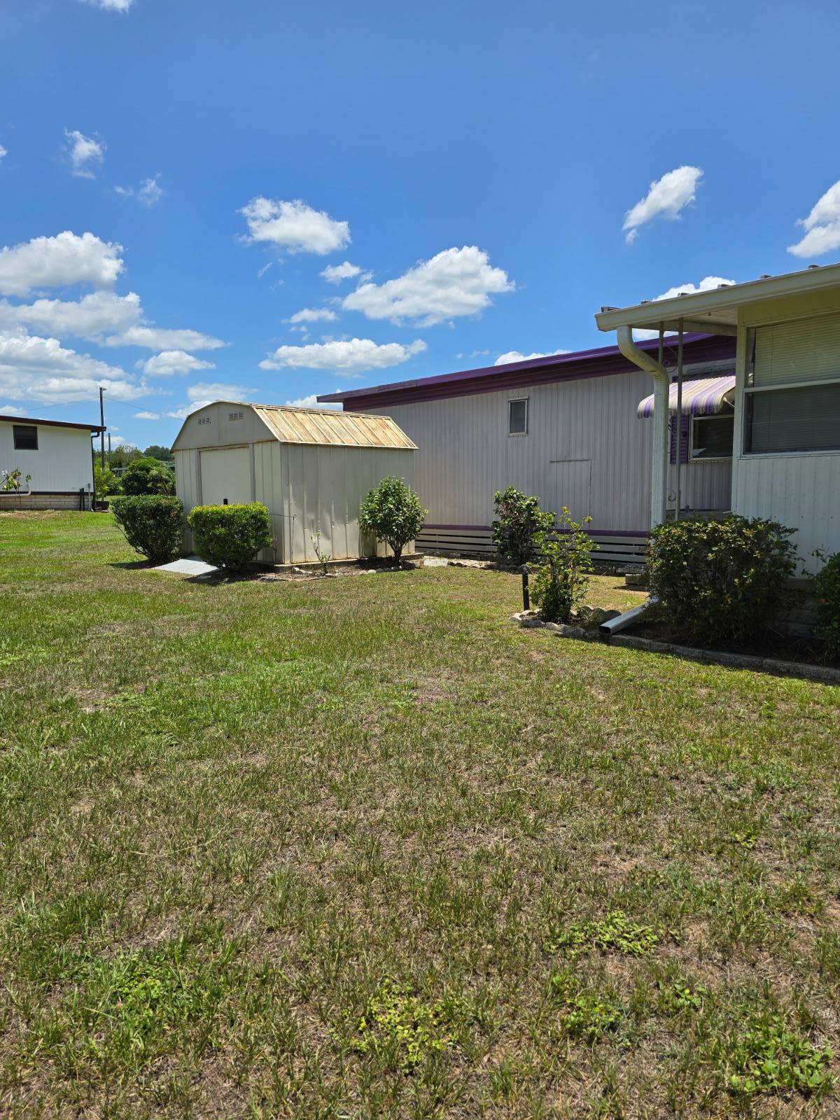
Welcome to your new home. This 2bed/1bath home is move in ready. Home is located in the 55+ community of Harmony Heights. The home has been freshly painted, new carpet in the living room, and new subfloor and vinyl inlay in the bathroom and home is completely furnished. There is a large Florida room and the washer (new) and dryer are in the large shed off the carport. There is also another shed at the back of the house. Home has been well taken care of. AC was new in 2025 and there is a new unit in the Florida room. There are lots of things to do year around in the park. We have a pool, club house and shuffle board. They have things going on year around in the Your lot rent is $645 and includes water and sewer, and trash and lawn mowing. You are responsible for the weed whacking around your home. Harmony Heights is conveniently minutes from Dade City and Zephyrhills. 45 minutes to Tampa and 1.5 hours to Orlando. Gulf beaches are about an hour and Busch Gardens about 45 minutes. There are so many things to do in the area. Home address is 11206 Harmony Drive, Dade City, FL 33525 If you think this could be a good fit for you, call or text Judy Thorold with Sun Resales Looking forward to meeting you! All listing information given to Sun Resales, Inc., is considered appropriate and reliable. Measurements are approximate. The buyer assumes full responsibility for obtaining all current rates of lot rent, fees, and pass on costs. Additionally, the buyer is responsible for obtaining all rules, regulations, pet policies, etc., associated with the community, park, or home from the community park manager. Sun Resales, Inc. is not responsible for quoting of said fees or policies. OUT OF TOWN!?!? NO WORRIES, WE CAN DO VIRTUAL SHOWINGS AND WE ARE ABLE TO DO PAPERWORK REMOTELY.

$183/mo

Est. mortgage payment based on a $27,500 home price.

All estimates are provided by Luxury Presence for informational purposes only. Actual amounts may vary.

Additional information

MLS® ID
11883452
Available since
July 13, 2026

Interior Features

Bedrooms
2
Bathrooms
1
Heating
Yes
Basement
No

Courtesy of Sun Resales, Inc. with ,
Listing Contact:  

Based on information from State Listings, Inc. IDX information is provided exclusively for consumers' personal, non-commercial use, it may not be used for any purpose other than to identify prospective properties consumers may be interested in purchasing. All information is deemed reliable but not guaranteed and should be independently reviewed and verified. Property locations as displayed on any map are best approximations only and exact locations should be independently verified. All properties are subject to prior sale, change or withdrawal, and may or may not be listed by the office/agent presenting the information. Neither listing broker(s) nor Next Generation Realty shall be responsible for any typographical errors, misinformation, misprints and shall be held totally harmless. 

©2026 State Listings, Inc. All rights reserved.

Powered by Luxury Presence