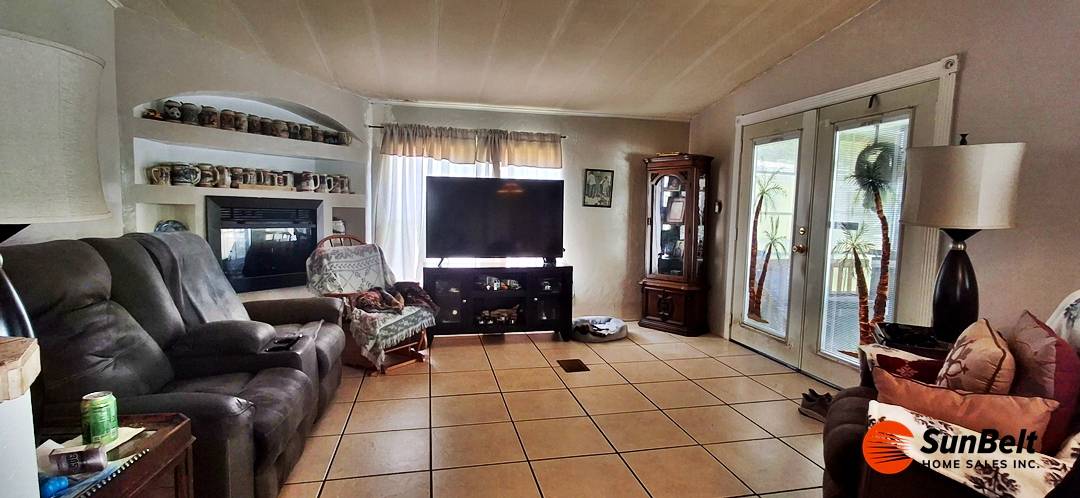
Property photo 1
Property photo 2
Property photo 3
Property photo 4
Property photo 5
2 Beds
2 Baths
920 sqft

$14,000

4785 NW 23rd Loop, Ocala FL, 34482

Price per sqft$15.22
Built in1981
Property size920 sqft
Property typeManufactured

Overview

Active

Updated 2 weeks ago

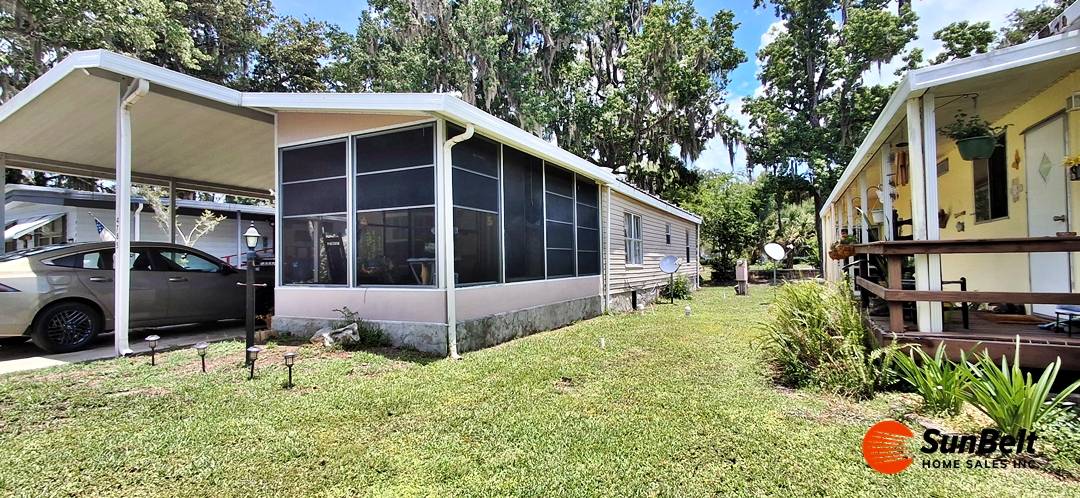
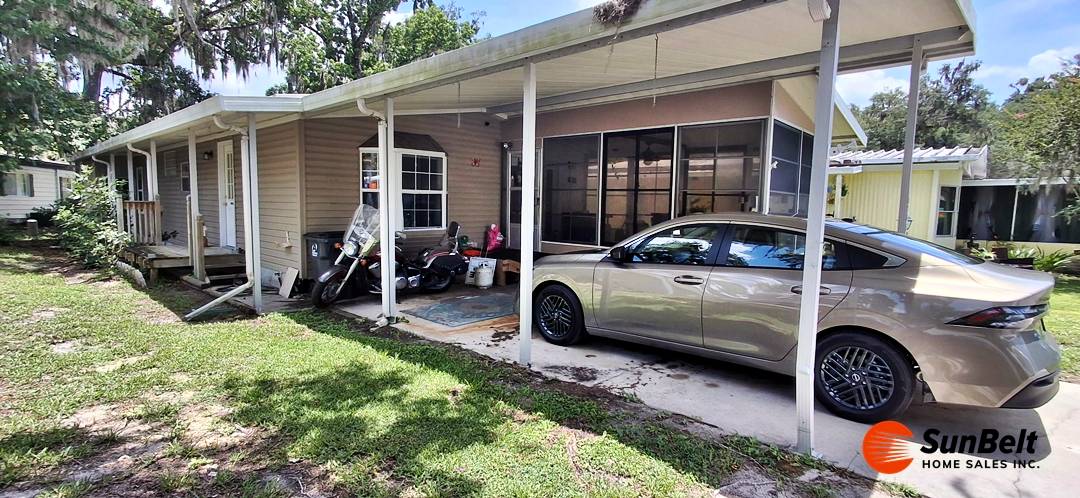
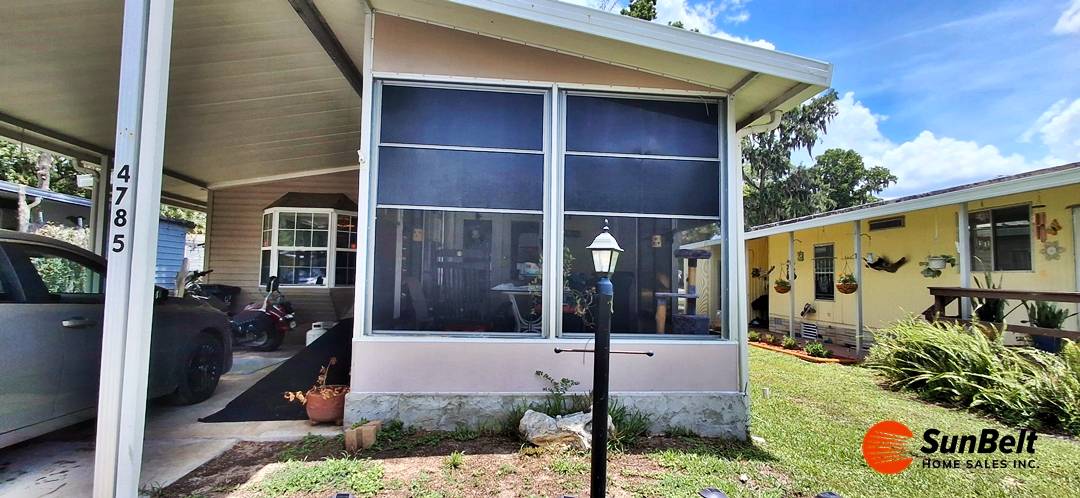
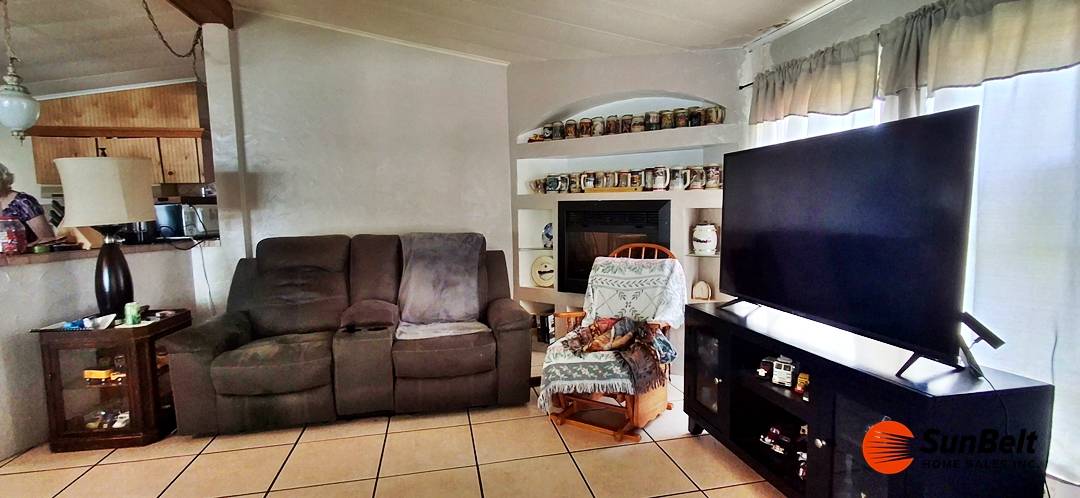
Welcome to this charming 1981 2-bedroom, 2-bath mobile home located in the desirable 55+ community of Foxwood Farms in Ocala, Florida. Offering 920 sq. ft. of living space on leased land, this home is full of potential and priced for the buyer looking for affordability, comfort, and opportunity all in one. Situated in a quiet neighborhood, this home features an open-concept floor plan with cathedral ceilings, tile flooring throughout, and a cozy electric fireplace that creates a warm and inviting atmosphere. The kitchen has been updated with beautiful stone countertops, a double sink, and plenty of cabinet space for everyday living and entertaining. Outside, you'll find a spacious 13x23 carport, an 8x10 storage shed complete with washer and dryer, and a relaxing 10x18 screened room perfect for enjoying Florida evenings. The home also features durable vinyl siding, block skirting, and a metal TPO roof for added peace of mind. While the home could use a little TLC, it is absolutely move-in ready and offers endless possibilities for someone wanting to add their own personal touches. Whether you're searching for a handyman special, fixer-upper opportunity, winter retreat, or affordable full-time Florida living, this property is packed with value. Lot rent is $960 per month and includes water, sewer, trash pickup twice weekly, and lawn care. Foxwood Farms offers wonderful community amenities including a swimming pool, clubhouse, fitness center, shuffleboard courts, fishing area, billiards room, library, onsite laundry facilities, and even a dog park. Two pets are welcome. Affordable homes with this much potential in such a great community do not last long. Come see the possibilities for yourself!

$93/mo

Est. mortgage payment based on a $14,000 home price.

All estimates are provided by Luxury Presence for informational purposes only. Actual amounts may vary.

Additional information

MLS® ID
11798729
Available since
June 1, 2026

Interior Features

Bedrooms
2
Bathrooms
2
Basement
No

Courtesy of SUNBELT HOME SALES INC with ,
Listing Contact:  

Based on information from State Listings, Inc. IDX information is provided exclusively for consumers' personal, non-commercial use, it may not be used for any purpose other than to identify prospective properties consumers may be interested in purchasing. All information is deemed reliable but not guaranteed and should be independently reviewed and verified. Property locations as displayed on any map are best approximations only and exact locations should be independently verified. All properties are subject to prior sale, change or withdrawal, and may or may not be listed by the office/agent presenting the information. Neither listing broker(s) nor Next Generation Realty shall be responsible for any typographical errors, misinformation, misprints and shall be held totally harmless. 

©2026 State Listings, Inc. All rights reserved.

Powered by Luxury Presence