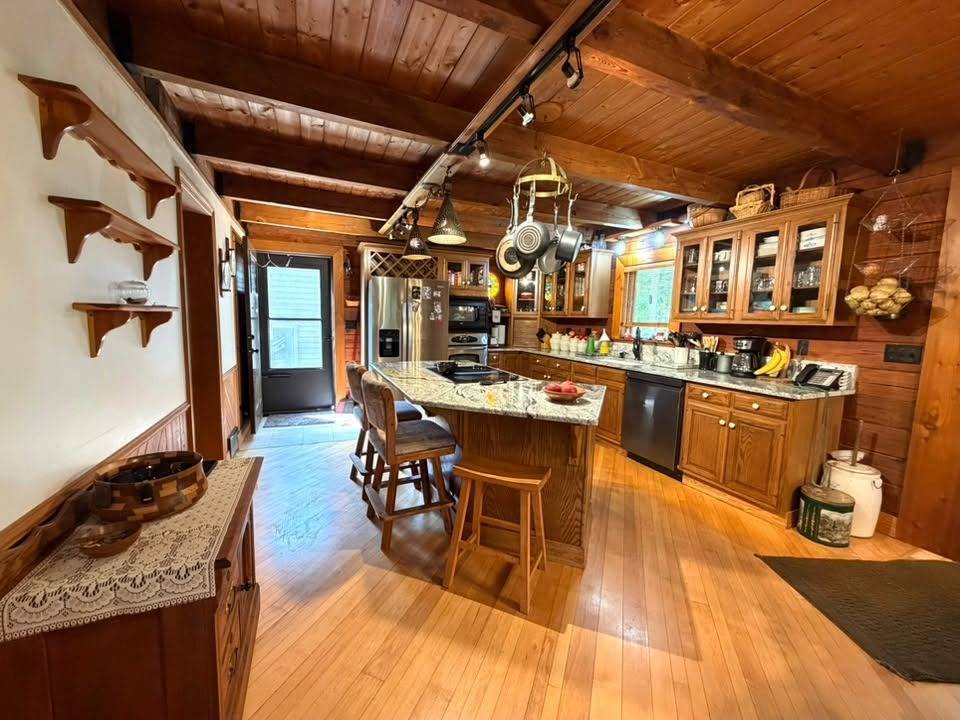
Property photo 1
Property photo 2
Property photo 3
Property photo 4
Property photo 5
3 Beds
3 Baths
1,876 sqft

$499,000

398 Longridge, Walton WV, 25286

Price per sqft$265.99
Built in1992
Property size1,876 sqft
Property typeResidential

Overview

Active

Updated 2 weeks ago

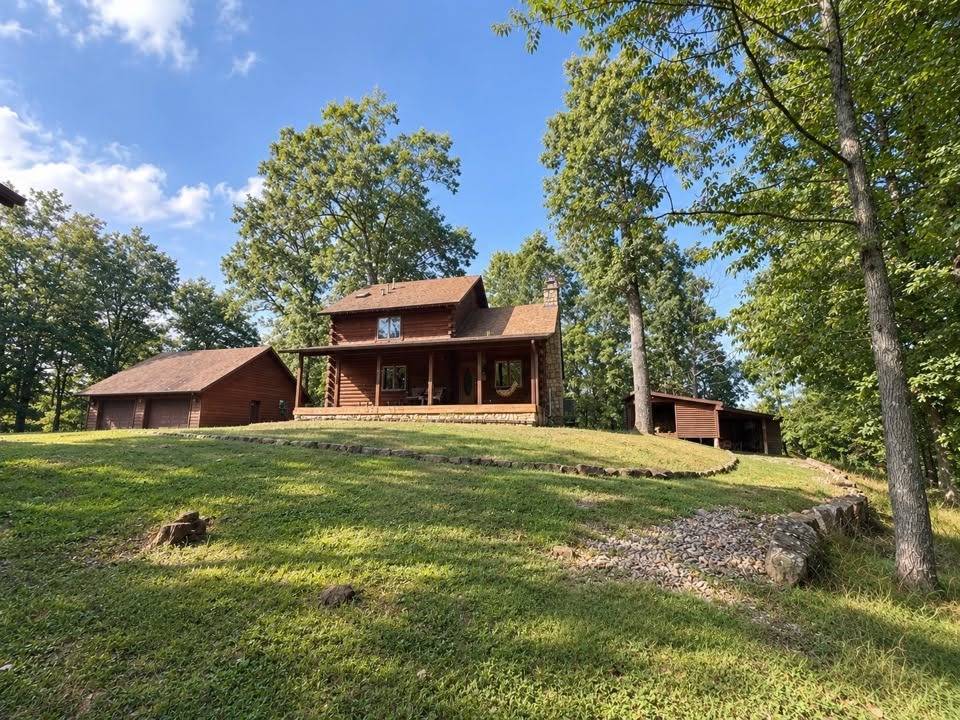
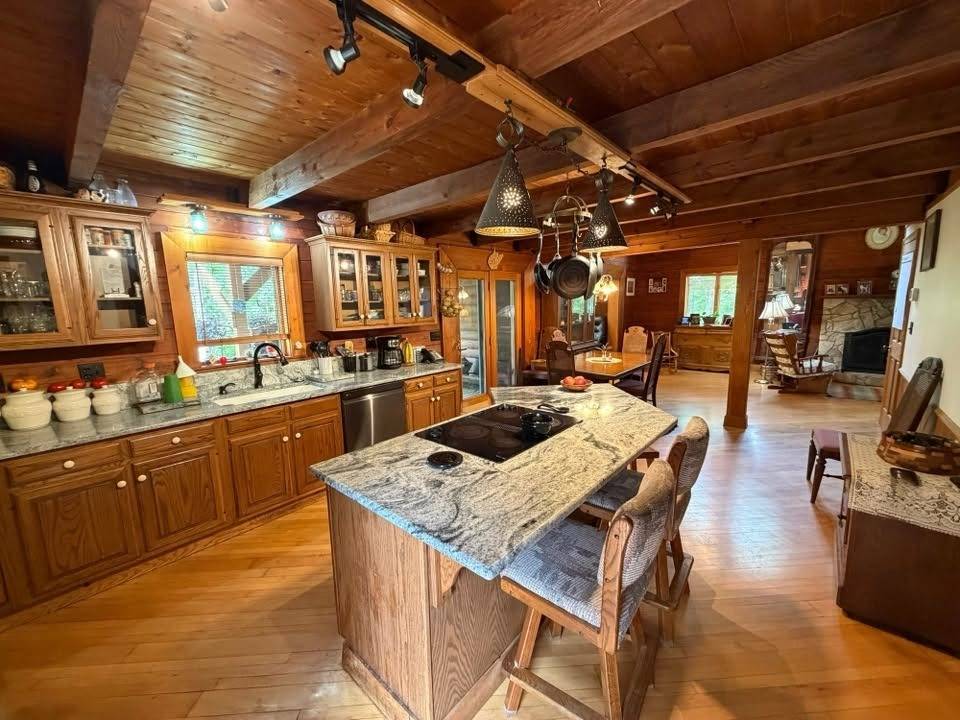
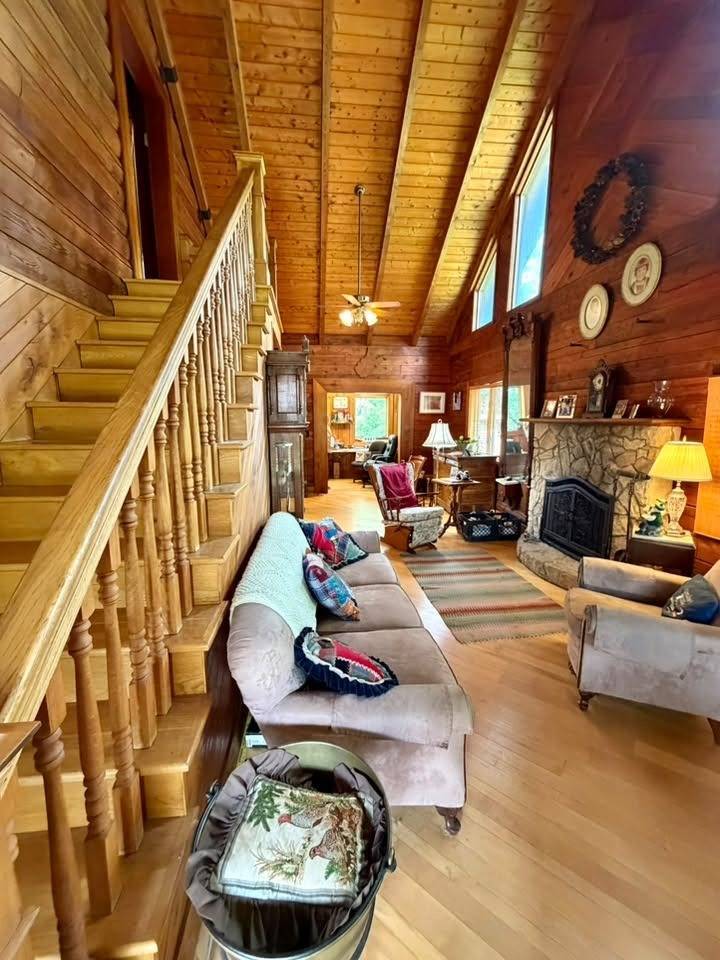
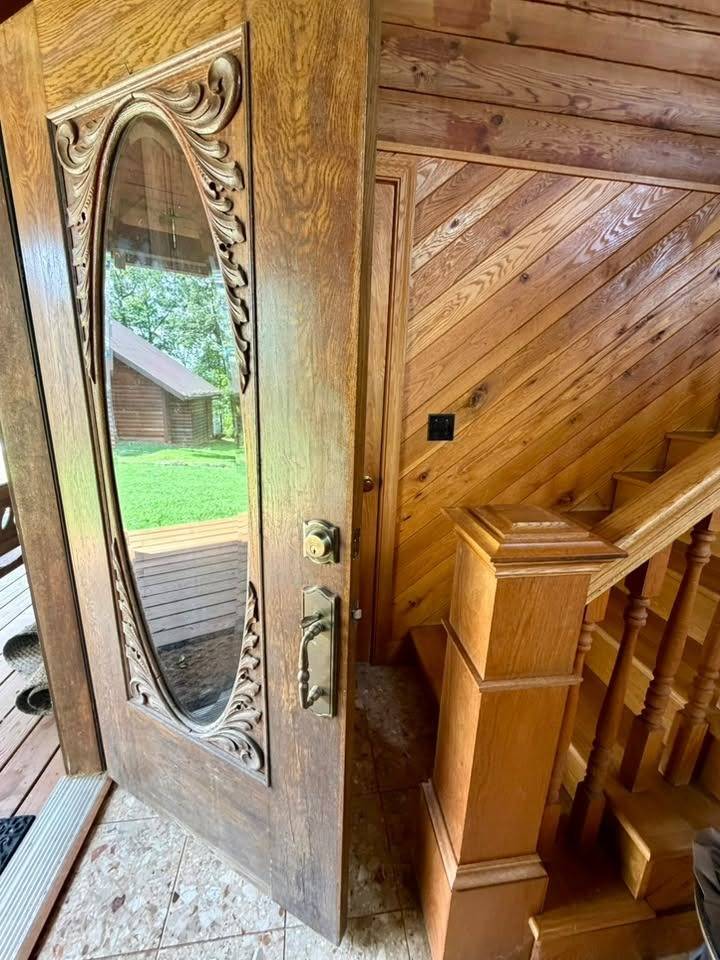
MLS11991640----398 Longridge Walton, WV-------AUTHENTIC CEDAR LOG HOME ON 2.09 ACRES +/-! This truly one-of-a-kind 3-bedroom home offers a unique blend of contemporary style and rustic charm, along with a detached 3-car garage and an impressive commercial 2-story garage/workshop. Step inside and you'll immediately appreciate the cathedral ceilings and floor-to-ceiling windows that fill the home with natural light. The stone fireplace serves as the centerpiece of the spacious family room, which flows seamlessly into the dining area and kitchen. The kitchen features beautiful oak cabinetry, granite countertops, a large island and all appliances. The main level also offers a home office area overlooking the beautiful, private backyard, along with a bedroom that could also be used as an additional TV room and a full bath. Upstairs, the owner's suite is sure to impress with its cathedral ceiling, walk-out deck with hot tub, walk-in closet and private bath featuring a garden tub and separate shower. Throughout the home, you'll find a beautiful variety of natural woods, including wormy chestnut wainscoting, oak, cedar, pine and more. If a contemporary rustic, private WV log home is the look you've been searching for, you've found it! The basement provides laundry facilities and plenty of storage. Outside, the property continues to impress with front and rear covered decks, a beautiful yard, mature trees and natural stone landscaping. The 40' x 40' (approx.) commercial garage/workshop is an incredible bonus and offers endless possibilities. Heated with a suspended gas furnace, it features an air compressor, car lift, dedicated tool room and a second story providing additional storage. A detached 3-car garage with pull-down attic adds even more storage and workspace. Additional features include central heating and cooling, city water, generator and a private setting just off a paved road. Conveniently located approximately 12 miles from I-79 and 25 miles from Charleston, this property offers privacy, space and an exceptional amount of workspace without sacrificing accessibility. Rare find! $499,000

$3,320/mo

Est. mortgage payment based on a $499,000 home price.

All estimates are provided by Luxury Presence for informational purposes only. Actual amounts may vary.

Additional information

MLS® ID
11991640
Available since
September 14, 2026

Interior Features

Bedrooms
3
Bathrooms
3
Fireplace
Yes
Heating
Yes
Basement
No

Exterior Features

Lot Size
2.09 Acres

Other Property Details

Taxes
$794
Tax Frequency
Annually
Garage
Yes

Courtesy of Board-DePue Realty Co., LLC with ,
Listing Contact:  

Based on information from State Listings, Inc. IDX information is provided exclusively for consumers' personal, non-commercial use, it may not be used for any purpose other than to identify prospective properties consumers may be interested in purchasing. All information is deemed reliable but not guaranteed and should be independently reviewed and verified. Property locations as displayed on any map are best approximations only and exact locations should be independently verified. All properties are subject to prior sale, change or withdrawal, and may or may not be listed by the office/agent presenting the information. Neither listing broker(s) nor Next Generation Realty shall be responsible for any typographical errors, misinformation, misprints and shall be held totally harmless. 

©2026 State Listings, Inc. All rights reserved.

Powered by Luxury Presence